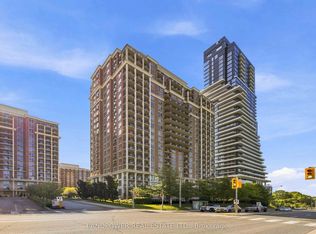
Welcome to this exceptional 1,376 sq. ft. southwest-facing corner suite, offering generous proportions, abundant natural light, and beautiful west-facing views over Sunnybrook Park. With two spacious bedrooms plus a versatile den that can easily be converted into a third bedroom, this thoughtfully designed residence provides the flexibility to accommodate families, professionals, guests, or anyone seeking a dedicated home office.Expansive windows wrap the corner suite, creating a bright and airy atmosphere while showcasing picturesque park and skyline views. The southwest exposure fills the home with warm afternoon light and provides a front-row seat to spectacular sunsets. The spacious living and dining areas offer an inviting setting for both everyday relaxation and entertaining.The well-planned kitchen with breakfast area connects seamlessly to the principal living spaces, making it easy to cook, host, and stay connected with guests. Whether used as a quiet workspace, media room, library, or third bedroom, the den adds valuable functionality and can be adapted as your needs evolve.The impressive primary bedroom is a private retreat featuring excellent space, natural light with walk in closet, and a luxurious five-piece ensuite. Designed for comfort and convenience, the ensuite offers the ideal setting to begin and end each day. The second bedroom is equally well suited for family members, overnight guests, or an additional office.Combining the comfort and scale of a house with the convenience of condominium living, this rare corner residence offers exceptional versatility in a highly desirable setting in well managed building with 24 hour concierge, gym, and visitor parking. Enjoy peaceful green views, glowing sunsets, and spacious city living in a suite designed to support both everyday comfort and effortless entertaining.
For sale
C$855,000
1101 Leslie St #703, Toronto, ON M3C 4G3
3beds
2baths
Apartment
Built in ----
-- sqft lot
$-- Zestimate®
C$--/sqft
C$1,521/mo HOA
What's special
Southwest-facing corner suiteGenerous proportionsAbundant natural lightTwo spacious bedroomsVersatile denBright and airy atmosphereSpectacular sunsets
- 3 hours |
- 0 |
- 0 |
Zillow last checked:
Listing updated:
Listed by:
RE/MAX PRIME PROPERTIES - UNIQUE GROUP
Source: TRREB,MLS®#: C13682982 Originating MLS®#: Toronto Regional Real Estate Board
Originating MLS®#: Toronto Regional Real Estate BoardFacts & features
Interior
Bedrooms & bathrooms
- Bedrooms: 3
- Bathrooms: 2
Primary bedroom
- Level: Main
- Dimensions: 4.8 x 3.35
Bedroom 2
- Level: Main
- Dimensions: 3.91 x 3.05
Breakfast
- Level: Main
- Dimensions: 2.44 x 2.54
Breakfast
- Level: Main
- Dimensions: 2.44 x 2.54
Den
- Level: Main
- Dimensions: 4.06 x 2.9
Dining room
- Level: Main
- Dimensions: 6.05 x 3.35
Foyer
- Level: Main
- Dimensions: 3.05 x 1.47
Kitchen
- Level: Main
- Dimensions: 2.67 x 2.54
Living room
- Level: Main
- Dimensions: 6.05 x 3.35
Living room
- Level: Main
- Dimensions: 6.05 x 3.35
Heating
- Forced Air, Gas
Cooling
- Central Air
Appliances
- Laundry: Laundry Closet
Features
- Flooring: Carpet Free
- Basement: None
- Has fireplace: No
Interior area
- Living area range: 1200-1399 null
Video & virtual tour
Property
Parking
- Total spaces: 1
- Parking features: Garage
- Has garage: Yes
Features
- Exterior features: Open Balcony
Details
- Parcel number: 125620184
Construction
Type & style
- Home type: Apartment
- Property subtype: Apartment
Materials
- Brick
Community & HOA
HOA
- Amenities included: Concierge, Exercise Room, Guest Suites, Indoor Pool, Party Room/Meeting Room, Visitor Parking
- Services included: Heat Included, Hydro Included, Water Included, CAC Included, Common Elements Included, Building Insurance Included, Parking Included
- HOA fee: C$1,521 monthly
- HOA name: TSCP
Location
- Region: Toronto
Financial & listing details
- Annual tax amount: C$4,487
- Date on market: 8/17/2026
Price history
Price history is unavailable.
Public tax history
Tax history is unavailable.
Climate risks
Neighborhood: Banbury
Nearby schools
GreatSchools rating
No schools nearby
We couldn't find any schools near this home.
- C$710,0002 bd2 ba-- sqft1101 Leslie St #1807, Toronto, ON M3C4G3For Sale

- C$3,1002 bd2 ba-- sqft1101 Leslie St #1106, Toronto, ON M3C4G3For Rent
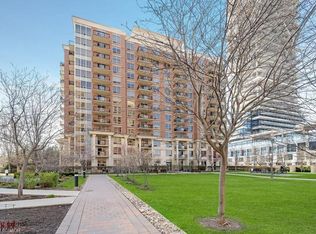
- C$474,9001 bd1 ba560 sqft1103 Leslie St #701, Toronto, ON M3C4G8For Sale
- C$--1 bd1 ba600 sqft10 Inn On The Park Dr, Toronto, ON M3C2J7Off Market
- C$3,6002 bd2 ba-- sqft10 Inn On The Park Dr #1104, Toronto, ON M3C0P9For Rent
- C$2,0991 bd1 ba-- sqft10 Inn On The Park Dr #2205, Toronto, ON M3C0P9For Rent
- C$2,1001 bd1 ba-- sqft10 Inn On The Park Dr #3105, Toronto, ON M3C0P9For Rent
- C$1,388,0002 bd2 ba-- sqft10 Inn On The Park Dr #110, Toronto, ON M3C0P9For Sale
Similar homes
- C$710,0002 bd2 ba-- sqft1101 Leslie St #1807, Toronto, ON M3C 4G3For SaleMLS ID #C13669726, HOMELIFE LANDMARK REALTY INC.. TRREB
- C$898,0002 bd2 ba-- sqft30 Inn On The Park Dr #3010, Toronto, ON M3C 0P7For Sale
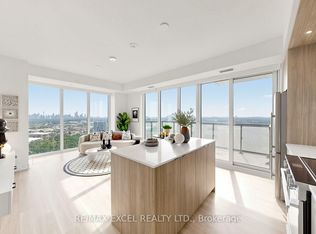 MLS ID #C13529794, RE/MAX EXCEL REALTY LTD.. TRREB
 - C$1,059,0002 bd2 ba-- sqft20 Inn On The Park Dr #2331, Toronto, ON M3C 0P8New Construction
 MLS ID #C13665192, RE/MAX EXCEL REALTY LTD.. TRREB
 - C$828,0003 bd2 ba-- sqft6 Sonic Way #103, Toronto, ON M3C 0P1For Sale
 MLS ID #C13561886, RE/MAX SKYWAY REALTY INC.. TRREB
 - C$950,0002 bd2 ba-- sqftAuberge On The Park, Toronto, ON M3C 0P7For SaleMLS ID #C13627220, ROYAL LEPAGE SIGNATURE REALTY. TRREB
- C$630,0003 bd2 ba-- sqft7 Concorde Pl #2901, Toronto, ON M3C 3N4For SaleMLS ID #C13682320, GOLDENWAY REAL ESTATE LTD.. TRREB
- C$860,0003 bd2 ba-- sqft1 Concorde Pl #1801, Toronto, ON M3C 3K6For SaleMLS ID #C13509506, RIGHT AT HOME REALTY INC.. TRREB
- C$699,9992 bd2 ba-- sqft30 Inn On The Park Dr #206, Toronto, ON M3C 0P8For SaleMLS ID #C13621370, BENCHMARK SIGNATURE REALTY INC.. TRREB
- C$754,0002 bd2 ba-- sqftUpper House Condos, Toronto, ON M4G 0C1For SaleMLS ID #C13667746, REAL BROKER ONTARIO LTD.. TRREB
- C$588,0002 bd2 ba-- sqft20 Inn On The Park Dr #645, Toronto, ON M3C 0P8New ConstructionMLS ID #C13660594, SUPERSTARS REALTY LTD.. TRREB
- C$799,9003 bd2 ba-- sqftAccolade, Toronto, ON M3C 0C6For SaleMLS ID #C13600302, CORCORAN HORIZON REALTY. TRREB
- C$690,0002 bd2 ba-- sqftScenic on Eglinton, Toronto, ON M4G 0A5For SaleMLS ID #C13644508, Royal LePage Real Estate Associates. TRREB
- C$729,0003 bd2 ba-- sqft35 Brian Peck Cres #805, Toronto, ON M4G 0A5For SaleMLS ID #C13493684, CENTURY 21 HERITAGE GROUP LTD.. TRREB
- C$999,0003 bd2 ba-- sqft16 Dallimore Cir #212, Toronto, ON M3C 4C4For SaleMLS ID #C13557482, OULAHEN TEAM REALTY INC.. TRREB
- C$648,0002 bd2 ba-- sqft35 Brian Peck Cres Unit 1510, Toronto, ON M4G 0A5For SaleMLS ID #C13653178, CENTURY 21 PERCY FULTON LTD.. TRREB
- C$429,0002 bd2 ba-- sqft21 Overlea Blvd #Penthouse 07, Toronto, ON M4H 1P2For SaleMLS ID #C13677478, REAL ESTATE ADVISORS INC.. TRREB
- C$1,099,8803 bd2 ba-- sqft99 The Donway W #915, Toronto, ON M3C 0N8For SaleMLS ID #C13654100, CENTURY 21 KING`S QUAY REAL ESTATE INC.. TRREB
- C$468,0003 bd2 ba-- sqft15 Vicora Linkway #401, Toronto, ON M3C 1A7For SaleMLS ID #C13671772, RE/MAX HALLMARK YU GROUP REALTY LTD.. TRREB
- C$739,0002 bd2 ba-- sqft35 Brian Peck Cres #901, Toronto, ON M4G 0A5For SaleMLS ID #C13069146, HOMELIFE LANDMARK REALTY INC.. TRREB
- C$759,9002 bd2 ba-- sqft10 Brian Peck Cres #201, Toronto, ON M4G 4K4For SaleMLS ID #C13655610, NU STREAM REALTY (TORONTO) INC.. TRREB
