Skip main navigation
Off market
  • Price Unknown

    1926 Lake Shore Blvd W #3106, Toronto, ON M6S 1A1

    2beds
    750sqft
    Apartment
    Built in ----
    -- sqft lot
    $-- Zestimate®
    C$--/sqft
    C$2,902 Estimated rent

    Home value

    Not available

    Estimated sales range

    Not available

    Not available

    Loading
    Loading...

    Owner options

    List your home for rent

    C$2,902/mo

    Rent Zestimate®

    Find your next renter with Zillow Rental Manager. Plus, with online applications, you can quickly screen prospective tenants – for free.

    Learn more

    C$2,902/mo

    Rent Zestimate®

    Refinance and save

    Refinancing to a lower rate could help reduce your monthly payments and save thousands over the life of the loan.

    See today's rates

    Explore your selling options

    Work with a Zillow partner agent

    Leverage their expertise and Zillow's premium Showcase listings to get your home seen by more buyers.

    Get started

    List with your own agent

    Get your home in front of millions of buyers by listing it on Zillow.

    Learn how to do it

    Sell it yourself

    Take full control of how buyers see your home on Zillow by listing For Sale by Owner (FSBO).

    List your home

    What's special

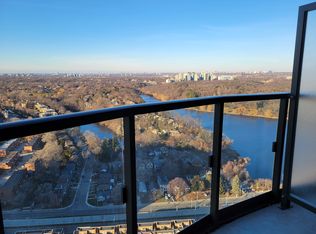
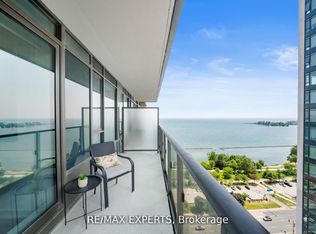
    Luxury 2 Bed + Den Suite with Lake Views | Mirabella Condos Step into upscale lakeside living in this elegant 2-bedroom + den, 2-bathroom condo at the stunning Mirabella Condos. Nestled in Swansea Village, this bright and thoughtfully designed 785 sq. ft. suite boasts breathtaking views of High Park & Lake Ontario, sleek finishes, and access to world-class building amenities. From peaceful morning views to luxury finishes, this is the ideal suite for those seeking style, comfort, and nature in one of Toronto's most desirable waterfront communities. Suite Highlights: 2 Spacious Bedrooms + Den perfect for remote work or reading nook Open-Concept Kitchen & Dining ideal for entertaining Modern Vinyl Flooring carpet-free throughout Elegant 9-ft Ceilings & soft off-white tones Mirrored Sliding Closets with contemporary touches Private Balcony enjoy sunrise views of Lake Ontario and High Park World-Class Building Amenities: Indoor Pool Overlooking the Lake Fully Equipped Gym & Yoga Studio Library, Party Room & Business Centre Children's Play Area, Outdoor Terrace with BBQs Guest Suites + 24/7 Concierge & Security Unbeatable Location: In between Humber Bay Shores, High Park, and the Waterfront Easy access to downtown, TTC, bike trails, parks, and beaches Enjoy boardwalk strolls, sunsets, and lakeside serenity every day Extras You'll Love: Fridge, Oven, Microwave/Range Hood Combo, Dishwasher, Washer/Dryer All Light Fixtures and Window Blinds Included 1 Underground Parking Spot + 1 Locker Central Air & In-Suite Laundry Heat, A/C, Parking & Building Insurance Included 1926 Lake Shore Blvd W #3106 $3,250/month 2+1 Bedrooms | 2 Bathrooms | ~785 Sq Ft 1 Parking | 1 Locker Move-in ready & pet-friendly (restrictions apply) Experience refined lakeside living at Mirabella where luxury meets nature. Contact us today to schedule your private showing this view won't wait!

    This property is not currently displayed as for sale or rent on Zillow. This may be different from what's on other websites or public sources.

    Zillow last checked:

    Listing updated:

    Source: Zillow Rentals

    Facts & features

    Interior

    Bedrooms & bathrooms
    • Bedrooms: 2
    • Bathrooms: 2
    • Full bathrooms: 2
    Heating
    • Baseboard, Forced Air, Heat Pump, Wall Furnace
    Cooling
    • Central Air, Wall Unit, Window Unit
    Appliances
    • Included: Dishwasher, Dryer, Freezer, Microwave, Oven, Refrigerator, Washer
    • Laundry: In Unit
    Features
    • Flooring: Carpet, Hardwood, Tile
    Interior area
    • Total interior livable area: 750 sqft

    Property

    Parking
    • Parking features: Attached
    • Has attached garage: Yes
    • Details: Contact manager
    Features
    • Exterior features: Bicycle storage, Electric Vehicle Charging Station, Heating system: Baseboard, Heating system: Forced Air, Heating system: Wall

    Construction

    Type & style
    • Home type: Apartment
    • Property subtype: Apartment

    Community & HOA

    Location
    • Region: Toronto

    Financial & listing details

    • Date on market: 5/26/2025
    • Date available: 06/01/2025
    • Lease term: 1 Year

    Price history

    DateEventPrice
    6/25/2025Listing removedC$3,250C$4/sqft
    Source: Zillow Rentals Report a problem
    5/26/2025Listed for rentC$3,250C$4/sqft
    Source: Zillow Rentals Report a problem

    Public tax history

    Tax history is unavailable.

    Neighborhood: South Parkdale

    Nearby schools

    GreatSchools rating

    No schools nearby

    We couldn't find any schools near this home.