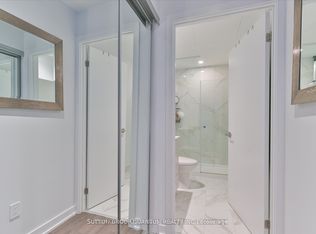
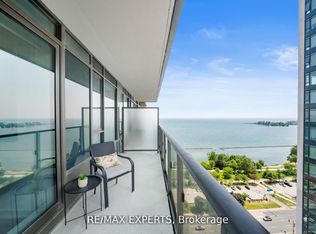
STUNNING 2+ DEN CONDO IN A FRIENDLY NEIGHBORHOOD Welcome to your new home! This beautifully renovated 2+ den, 2-bathroom condo offers a perfect blend of modern amenities and stylish living. With 850 square feet of living space, this unit is ideal for professionals, couples, or small families seeking a comfortable and contemporary home. KEY PROPERTY DETAILS: - Type: Condo - Bedrooms: 2+Den - Bathrooms: 2 - Size: 850 SQF - Locker: 1 included - Availability: December 1, 2024 - Utilities: Gas and Hot Water Tank Included UNIT AMENITIES: - Property Condition: Newly renovated, ensuring a fresh and modern living space. - Upgraded Kitchen: Enjoy cooking in a kitchen equipped with stainless steel appliances, quartz countertops, and a stylish backsplash. - Dishwasher: Convenient and efficient for everyday use. - Microwave: Modern microwave included. - Laminate Flooring: Beautiful laminate floors throughout the unit. - 9 Foot Ceiling: High ceilings that create a spacious and airy atmosphere. - High Floor: Enjoy the benefits of living on a high floor with stunning views. - Laundry: Ensuite laundry facilities for your convenience. - Personal Thermostat: Control your climate with a personal thermostat. - Upgraded Bathrooms: Stylish and modern featuring an en-suite bathroom in the primary bedroom for added privacy and convenience. - His and Hers Closets: Spacious his and hers closets in the primary bedroom. - View: Enjoy breathtaking views of the city, lake, and conservation areas. - Unfurnished: Ready for you to add your personal touch. - Private Balcony: Enjoy outdoor space with a private balcony. - Open Concept Layout: Spacious and open layout for comfortable living. - Tons of Natural Light: Large windows that flood the unit with natural light. BUILDING AMENITIES: - BBQ Area/Terrace: Perfect for entertaining guests. - Visitor Parking: Ample parking for your visitors. - Concierge: 24/7 concierge service for your convenience. - Dining Room: Elegant dining room for hosting meals. - Firepit: Cozy outdoor firepit area. - Guest Suites: Comfortable accommodations for your visitors. - Gym: Fully equipped gym to keep you fit. - Indoor Child Play Area: Safe and fun play area for children. - Indoor Pool: Enjoy a refreshing swim in the indoor pool. - Library: A quiet space for reading and studying. - Outdoor Patio: Relax and enjoy the outdoors on the patio. - Party Room: Host events and gatherings in the party room. - Pet Wash Area: Convenient pet wash area for your furry friends. - Sauna: Relax and unwind in the sauna. - Yoga Studio: Dedicated space for yoga and meditation. - Electric Car Charging Stations: Convenient charging stations for electric vehicles. NEIGHBORHOOD: Lake Shore Boulevard West in Toronto, Ontario, is a vibrant waterfront neighborhood that offers a perfect blend of natural beauty and urban charm. Nestled along the picturesque shores of Lake Ontario, this area boasts stunning lakefront views, scenic parks, and a variety of recreational activities. Residents enjoy easy access to trendy cafes, gourmet restaurants, and boutique shops, making it an ideal place to call home. Don't miss out on this incredible opportunity to live in a beautifully upgraded condo with all the amenities you need. Contact us today to schedule a showing! Tenant will be responsible for Hydro and Water. This stunning condo comes with 1 locker.
This property is not currently displayed as for sale or rent on Zillow. This may be different from what's on other websites or public sources.