MOVE IN READY! Buy a Brand New Mattamy Condo with ONLY 5% Deposit, $0 Developer Closing Costs! Introducing High Park's newest luxury address, where elevated living meets ultimate convenience! Nestled among Toronto's most prestigious neighborhoods, this stunning boutique residence offers the perfect blend of tranquility and connectivity. Steps-to High Park, fine dining, and top educational institutions, within a 10-minute commute to downtown and walking distance to Bloor Subway Station and Dundas GO! Amenity-rich living awaits: soak in panoramic rooftop views from the BBQ terraces, yoga deck, and party rooms; stay productive in the coworking lounge or active in the fully equipped fitness centre. Retail shops at ground level complete the convenience. An unbeatable opportunity for first-time buyers, professionals, or investors to own in a landmark west-end community by Canada's most trusted builder. *The listing price incorporates an estimated amount for the temporary Ontario enhanced newhousing HST rebate. This pricing assumes that the purchaser meets all eligibility criteria forthe rebate. If it is determined that the purchaser is not eligible, the rebate will not applyand the purchaser may be responsible for a higher purchase price without the benefit of therebate.Contact
New construction
C$574,327
1660 Bloor St W #909, Toronto, ON M6P 1A9
2beds
2baths
Apartment
Built in ----
-- sqft lot
$-- Zestimate®
C$--/sqft
C$460/mo HOA
What's special
Panoramic rooftop viewsBbq terracesYoga deckParty roomsCoworking loungeFully equipped fitness centre
- 2 hours |
- 4 |
- 1 |
Zillow last checked:
Listing updated:
Listed by:
MILBORNE REAL ESTATE INC.
Source: TRREB,MLS®#: W13692138 Originating MLS®#: Toronto Regional Real Estate Board
Originating MLS®#: Toronto Regional Real Estate BoardFacts & features
Interior
Bedrooms & bathrooms
- Bedrooms: 2
- Bathrooms: 2
Bedroom
- Level: Main
- Dimensions: 3.23 x 2.74
Den
- Level: Main
- Dimensions: 2.74 x 1.85
Dining room
- Level: Main
- Dimensions: 5.97 x 3.2
Kitchen
- Level: Main
- Dimensions: 5.97 x 3.2
Living room
- Level: Main
- Dimensions: 5.97 x 3.2
Heating
- Heat Pump, Ground Source
Cooling
- Central Air
Appliances
- Laundry: In-Suite Laundry
Features
- None
- Basement: None
- Has fireplace: No
Interior area
- Living area range: 500-599 null
Property
Parking
- Parking features: Underground
- Has garage: Yes
Features
- Exterior features: Open Balcony
- Waterfront features: None
Lot
- Features: Park, Public Transit, Arts Centre, Place Of Worship
Construction
Type & style
- Home type: Apartment
- Property subtype: Apartment
Materials
- Concrete
Condition
- New construction: Yes
Details
- Builder name: Mattamy Homes
Community & HOA
Community
- Security: Concierge/Security
HOA
- Amenities included: Community BBQ, Concierge, Gym, Party Room/Meeting Room, Rooftop Deck/Garden, Visitor Parking
- Services included: Heat Included, CAC Included, Building Insurance Included, Common Elements Included
- HOA fee: C$460 monthly
- HOA name: TSCC
Location
- Region: Toronto
Financial & listing details
- Date on market: 8/19/2026
Price history
Price history is unavailable.
Public tax history
Tax history is unavailable.
Climate risks
Neighborhood: High Park North
Nearby schools
GreatSchools rating
No schools nearby
We couldn't find any schools near this home.
- C$447,8961 bd1 ba-- sqft1660 Bloor St W #708, Toronto, ON M6P1A9New Construction
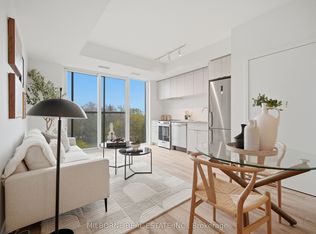
- C$955,9903 bd2 ba-- sqft1660 Bloor St W #1002, Toronto, ON M6P1A9New Construction
- C$799,0002 bd2 ba-- sqft1660 Bloor St W #910, Toronto, ON M6P1A9For Sale

- C$442,867-- bd1 ba-- sqft1660 Bloor St W #510, Toronto, ON M6P1A9New Construction

- C$2,2501 bd1 ba-- sqft1660 Bloor St W #612, Toronto, ON M6P1A9For Rent
- C$449,0002 bd1 ba-- sqft1638 Bloor St W #607, Toronto, ON M6P0A6For Sale
- C$3,5002 bd2 ba-- sqft1638 Bloor St W UNIT 311, Toronto, ON M6P0A6For Rent
- C$2,3002 bd1 ba-- sqft1638 Bloor St W #609, Toronto, ON M6P0A6For Rent
Similar homes
- C$447,8961 bd1 ba-- sqftWestbend Residences, Toronto, ON M6P 1A9New ConstructionMLS ID #W13692140, MILBORNE REAL ESTATE INC.. TRREB
- C$799,0002 bd2 ba-- sqftWestbend, Toronto, ON M6P 1A9For SaleMLS ID #W13654042, UNION CAPITAL REALTY. TRREB
- C$581,0002 bd2 ba-- sqft181 Sterling Rd #1605, Toronto, ON M6R 0B2For Sale
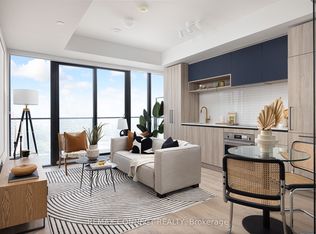 MLS ID #C13573676, REMAX CONNECT REALTY. TRREB
 - C$564,0002 bd2 ba-- sqftHouse of Assembly, Toronto, ON M6R 0B2New ConstructionMLS ID #C13504450, REMAX CONNECT REALTY. TRREB
- C$699,0002 bd1 ba-- sqft70 High Park Ave #503, Toronto, ON M6P 1A1For SaleMLS ID #W13673398, ROYAL LEPAGE/J & D DIVISION. TRREB
- C$599,9992 bd2 ba-- sqftWindermere By The Lake, Toronto, ON M6S 5A2For SaleMLS ID #W13649514, SOTHEBY'S INTERNATIONAL REALTY CANADA. TRREB
- C$509,0001 bd1 ba-- sqft2495 Dundas St W #307, Toronto, ON M6P 1X4For SaleMLS ID #W13673324, BABIAK TEAM REAL ESTATE BROKERAGE LTD.. TRREB
- C$619,0002 bd2 ba-- sqftReunion Crossing, Toronto, ON M6N 1J5For SaleMLS ID #W13652464, NEW ERA REAL ESTATE. TRREB
- C$442,867-- bd1 ba-- sqftWestbend Residences, Toronto, ON M6P 1A9New ConstructionMLS ID #W13641992, MILBORNE REAL ESTATE INC.. TRREB
- C$735,0002 bd2 ba-- sqft1808 Saint Clair Ave W #910, Toronto, ON M6N 0C1For SaleMLS ID #W13688316, RE/MAX WEST REALTY INC.. TRREB
- C$688,0002 bd2 ba-- sqft1928 Lake Shore Blvd W #2907, Toronto, ON M6S 5A7New ConstructionMLS ID #W13674386, RE/MAX HALLMARK REALTY LTD.. TRREB
- C$572,9992 bd2 ba-- sqftStockyards District Residences, Toronto, ON M6N 1K8For SaleMLS ID #W13141552, ROYAL LEPAGE CERTIFIED REALTY. TRREB
- C$700,0001 bd1 ba-- sqft363 Sorauren Ave Unit 312, Toronto, ON M6R 3C1For SaleMLS ID #W13692742, ELEVATE REALTY INC.. TRREB
- C$549,0001 bd1 ba-- sqftGlen Lake, Toronto, ON M6P 1X4For SaleMLS ID #W13559024, ON THE BLOCK. TRREB
- C$585,0002 bd2 ba-- sqft2300 Saint Clair Ave W #619, Toronto, ON M6N 0B3For SaleMLS ID #W13425318, RE/MAX METROPOLIS REALTY. TRREB
- C$625,0002 bd2 ba-- sqftupside down condos, Toronto, ON M6H 4K6For SaleMLS ID #W13571980, RE/MAX REAL ESTATE CENTRE INC.. TRREB
- C$599,0002 bd2 ba-- sqft65 Southport St #402, Toronto, ON M6S 3N6For SaleMLS ID #W13232216, FORESTWOOD REAL ESTATE INC.. TRREB
- C$550,0002 bd1 ba-- sqft1928 Lake Shore Blvd W #2102, Toronto, ON M6S 5A7For SaleMLS ID #W13602702, SUTTON GROUP-ADMIRAL REALTY INC.. TRREB
- C$529,9001 bd1 ba-- sqft20 Gothic Ave #724, Toronto, ON M6P 1T5For SaleMLS ID #W13611640, CENTURY 21 AVMARK REALTY LIMITED. TRREB
- C$533,0002 bd1 ba-- sqft1787 Saint Clair Ave W #1111, Toronto, ON M6N 1H9For SaleMLS ID #W13626120, RE/MAX HALLMARK REALTY LTD.. TRREB
