Spacious 3 Storey Semi in the heart of vibrant Little Italy. Nestled on a tranquil, tree-lined street, this spacious home sits on a rare 20-foot-wide lot and offers the perfect blend of a charming retreat, and city living. With 4 generous-sized bedrooms-including the option to use the fourth as a separate family room-there's plenty of room to grow and adapt to your family's needs. The extra-large main floor eat-in kitchen is ideal for family gatherings or entertaining friends, while three kitchens (one on each level) and a wet bar on the third floor provide flexibility for multi-generational living or rental potential. Step outside and enjoy three balconies, a private backyard, and a large shaded front porch-offering multiple outdoor spaces to relax and take in the neighbourhood's peaceful atmosphere. The third-floor balcony showcases beautiful city views, making it the perfect spot to unwind at the end of the day. Additional highlights include a separate laundry room, ample storage in the basement, and a2-car garage with laneway access. As a designated duplex with separate backyard entry, this property offers incredible versatility-whether you're looking to live in, rent out, or create your dream home in one of Toronto's most sought-after communities. Steps to College Street shops, restaurants, public transit and great schools, you won't want to miss this exceptional opportunity to own a piece of Little Italy charm with endless potential.
Sold for $1,725,000
C$1,725,000
244 Grace St, Toronto, ON M6G 3A6
4beds
2,234sqft
Single Family Residence, Residential
Built in ----
2,500 Square Feet Lot
$-- Zestimate®
C$772/sqft
$-- Estimated rent
Home value
Not available
Estimated sales range
Not available
Not available
Owner options
List your home for rent
Find your next renter with Zillow Rental Manager. Plus, with online applications, you can quickly screen prospective tenants – for free.
Refinance and save
C$7,293/mo
Est. payment
Refinancing to a lower rate could help reduce your monthly payments and save thousands over the life of the loan.
C$7,293/mo
Est. payment
Explore your selling options
Work with a Zillow partner agent
Leverage their expertise and Zillow's premium Showcase listings to get your home seen by more buyers.
Get startedList with your own agent
Get your home in front of millions of buyers by listing it on Zillow.
Learn how to do itSell it yourself
Take full control of how buyers see your home on Zillow by listing For Sale by Owner (FSBO).
List your homeWhat's special
Zillow last checked:
Listing updated:
Listed by:
Sandra Lopes, Broker,
ROYAL LEPAGE SIGNATURE REALTY
Source: ITSO,MLS®#: 40798215Originating MLS®#: Cornerstone Association of REALTORS®
Facts & features
Interior
Bedrooms & bathrooms
- Bedrooms: 4
- Bathrooms: 2
- Full bathrooms: 2
Other
- Level: Second
Bedroom
- Level: Second
Bedroom
- Level: Third
Bedroom
- Level: Third
Bathroom
- Features: 4-Piece
- Level: Second
Bathroom
- Features: 3-Piece
- Level: Basement
Den
- Level: Main
Dining room
- Level: Main
Kitchen
- Level: Main
Kitchen
- Level: Second
Kitchen
- Level: Basement
Laundry
- Level: Basement
Living room
- Level: Main
Recreation room
- Description: Includes kitchen
- Level: Basement
Storage
- Level: Basement
Heating
- Forced Air, Natural Gas
Cooling
- Central Air
Appliances
- Laundry: Laundry Room
Features
- None
- Basement: Separate Entrance,Full,Finished
- Has fireplace: No
Interior area
- Total structure area: 3,305
- Total interior livable area: 2,234 sqft
- Finished area above ground: 2,234
- Finished area below ground: 1,071
Property
Parking
- Total spaces: 2
- Parking features: Detached Garage, Lane/Alley Parking
- Garage spaces: 2
Features
- Frontage type: West
- Frontage length: 20.00
Lot
- Size: 2,500 Square Feet
- Dimensions: 20 x 125
- Features: Urban, Park, Public Transit, Schools
Details
- Parcel number: 212520241
- Zoning: R(d0.6*735)
Construction
Type & style
- Home type: SingleFamily
- Architectural style: 2.5 Storey
- Property subtype: Single Family Residence, Residential
- Attached to another structure: Yes
Materials
- Brick
- Foundation: Concrete Block
- Roof: Asphalt Shing
Condition
- 100+ Years
- New construction: No
Utilities & green energy
- Sewer: Sewer (Municipal)
- Water: Municipal-Metered
Community & HOA
Location
- Region: Toronto
Financial & listing details
- Price per square foot: C$772/sqft
- Annual tax amount: C$7,865
- Date on market: 1/15/2026
- Inclusions: Other
Price history
| Date | Event | Price |
|---|---|---|
| 5/25/2026 | Sold | C$1,725,000C$772/sqft |
Source: ITSO #40798215 Report a problem | ||
Public tax history
Tax history is unavailable.
Neighborhood: Palmerston
Nearby homes
- C$--2 bd1 ba1k sqft253 Grace St #2, Toronto, ON M6G3A7Off Market
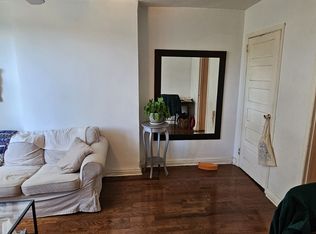
- C$--1 bd1 ba750 sqft263 Grace St #2, Toronto, ON M6G3A7Off Market
- C$2,2502 bd1 ba-- sqft263 Grace St, Toronto, ON M6G3A7For Rent
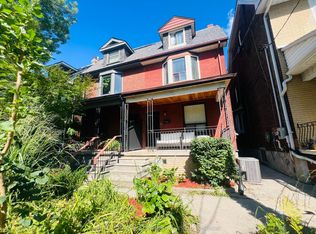
- C$7,5004 bd4 ba-- sqft214 Grace St, Toronto, ON M6G3A6For Rent
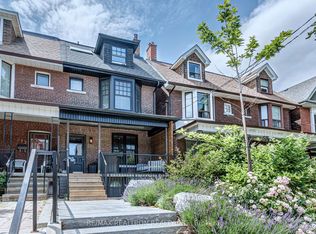
- C$--3 bd2 ba1.3k sqft219 Beatrice St, Toronto, ON M6G3E9Off Market
- C$--3 bd1 ba1k sqft218 Beatrice St #2, Toronto, ON M6G3G1Off Market
- C$--4 bd2 ba1.6k sqft218 Beatrice St #1, Toronto, ON M6G3G1Off Market
- C$--4 bd3 ba1.9k sqft198 Beatrice St, Toronto, ON M6G3G1Off Market
Nearby schools
GreatSchools rating
No schools nearby
We couldn't find any schools near this home.
- Ontario
- Toronto Division
- Toronto
- M6G 3A6
- Palmerston
- 244 Grace St
