Welcome to 24 Lindhurst Street in Brampton's sought-after Westgate community. Situated on one of the largest lots in the neighbourhood, this beautifully maintained detached home features a resort-style backyard oasis with an inground pool, expansive deck, pergola, and custom-built shed. Spacious principal rooms, hardwood flooring, fresh paint, updated windows and doors, and a chef-inspired kitchen with premium appliances including a Wolf gas range, paneled refrigerator, and separate freezer. Stunning interlock driveway, exceptional curb appeal, and a family-friendly location close to schools, parks, shopping, transit, and major highways. A rare opportunity to own a move-in-ready home on an oversized lot in a prime Brampton location.
For sale
Street View
C$1,499,000
24 Lindhurst St, Brampton, ON L6S 4C2
4beds
3baths
Single Family Residence
Built in ----
8,298 Square Feet Lot
$-- Zestimate®
C$--/sqft
C$-- HOA
What's special
Resort-style backyard oasisInground poolExpansive deckCustom-built shedSpacious principal roomsHardwood flooringFresh paint
- 4 days |
- 2 |
- 0 |
Zillow last checked:
Listing updated:
Listed by:
FOREST HILL REAL ESTATE INC.
Source: TRREB,MLS®#: W13527000 Originating MLS®#: Toronto Regional Real Estate Board
Originating MLS®#: Toronto Regional Real Estate BoardFacts & features
Interior
Bedrooms & bathrooms
- Bedrooms: 4
- Bathrooms: 3
Heating
- Forced Air, Gas
Cooling
- Central Air
Features
- None
- Basement: Finished
- Has fireplace: Yes
Interior area
- Living area range: 2500-3000 null
Property
Parking
- Total spaces: 6
- Parking features: Private Double
- Has garage: Yes
Features
- Stories: 2
- Has private pool: Yes
- Pool features: In Ground
Lot
- Size: 8,298 Square Feet
- Features: Rectangular Lot
Details
- Parcel number: 141600271
Construction
Type & style
- Home type: SingleFamily
- Property subtype: Single Family Residence
Materials
- Brick
- Foundation: Concrete
- Roof: Shingle
Utilities & green energy
- Sewer: Sewer
Community & HOA
Location
- Region: Brampton
Financial & listing details
- Annual tax amount: C$8,332
- Date on market: 7/6/2026
FOREST HILL REAL ESTATE INC.
FOREST HILL REAL ESTATE INC.
By pressing Contact Agent, you agree that the real estate professional identified above may call/text you about your search, which may involve use of automated means and pre-recorded/artificial voices. You don't need to consent as a condition of buying any property, goods, or services. Message/data rates may apply. You also agree to our Terms of Use. Zillow does not endorse any real estate professionals. We may share information about your recent and future site activity with your agent to help them understand what you're looking for in a home.
Price history
Price history is unavailable.
Public tax history
Tax history is unavailable.
Climate risks
Neighborhood: Westgate
Nearby schools
GreatSchools rating
No schools nearby
We couldn't find any schools near this home.

- C$1,055,0004 bd3 ba2.5k sqft50 Linden Cres, Brampton, ON L6S4A2Sold
- C$949,9004 bd2 ba-- sqft4 Leeward Dr, Brampton, ON L6S5V6For Sale

- C$729,0003 bd3 ba-- sqft76 Leeward Dr, Brampton, ON L6S5V8For Sale

- C$878,9005 bd4 ba-- sqft479 Vodden St E, Brampton, ON L6S0C7For Sale

- C$999,9006 bd2 ba-- sqft21 Leander St, Brampton, ON L6S3M3For Sale
- C$---- bd-- ba-- sqft104 Lord Simcoe Dr, Brampton, ON L6S5G9Off Market
- C$639,9003 bd2 ba-- sqft180 Howden Blvd #56, Brampton, ON L6S0E6For Sale
- C$639,9003 bd3 ba-- sqft180 Howden Blvd #6, Brampton, ON L6S0E6For Sale
Similar homes
- C$1,099,8005 bd3 ba2.8k sqft77 Leander St, Brampton, ON L6S 3N5For Sale
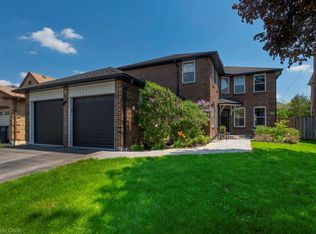 MLS ID #40838901, Leslie Brafield, Salesperson, RE/MAX Realty Specialists Inc.. ITSO
 - C$1,498,0005 bd5 ba-- sqft888 4th St, Mississauga, ON L5E 1J6For Sale
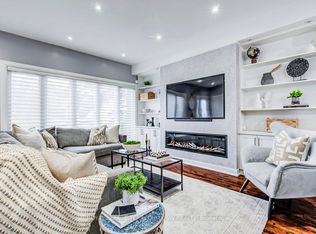 MLS ID #W13540286, ROYAL LEPAGE TERREQUITY SW REALTY. TRREB
 - C$1,599,9995 bd4 ba-- sqft96 Zinnia Pl S, Vaughan, ON L4L 6G7For Sale
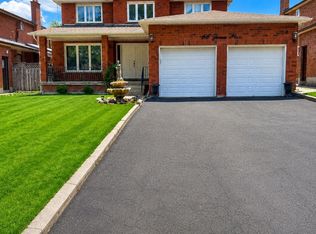 MLS ID #N13525846, REALTY ASSOCIATES INC.. TRREB
 - C$1,499,9004 bd4 ba-- sqft14 Boundary Creek Path, Brampton, ON L6Y 6E1For Sale
 MLS ID #W13206690, ICI SOURCE REAL ASSET SERVICES INC.. TRREB
 - C$1,499,0005 bd3 ba-- sqft210 Lloyd Manor Rd, Toronto, ON M9B 5K6For SaleMLS ID #W13518048, GRANGE HALL REALTY INC.. TRREB
- C$1,398,9004 bd2 ba-- sqft2138 Truscott Dr, Mississauga, ON L5J 2A6For SaleMLS ID #W13544972, HOMELIFE FRONTIER REALTY INC.. TRREB
- C$1,489,0004 bd4 ba-- sqft30 Trevino Cres, Brampton, ON L6P 1L9For SaleMLS ID #W13130674, RIGHT AT HOME REALTY INC.. TRREB
- C$1,389,9997 bd4 ba-- sqft32 Plover Pl, Brampton, ON L6W 4C4For SaleMLS ID #W13117414, HOMELIFE/MIRACLE REALTY LTD. TRREB
- C$1,349,9996 bd5 ba-- sqft588 Queen Mary Dr, Brampton, ON L7A 1X7For SaleMLS ID #W13410472, HOMELIFE SILVERCITY REALTY INC.. TRREB
- C$1,649,0004 bd4 ba-- sqft376 Vellore Ave, Vaughan, ON L4H 3C1For SaleMLS ID #N13527474, HOMELIFE KINGSVIEW REAL ESTATE INC.. TRREB
- C$1,589,0004 bd3 ba-- sqft41 Waterford Dr, Toronto, ON M9R 2N5For SaleMLS ID #W13503958, SUTTON GROUP-ADMIRAL REALTY INC.. TRREB
- C$1,575,0006 bd6 ba-- sqft100 Turquoise Cres, Brampton, ON L6P 0Z8For SaleMLS ID #W13170016, RE/MAX OPTIMUM REALTY. TRREB
- C$1,025,0004 bd4 ba-- sqft34 Mercer Dr, Brampton, ON L6X 1B4For SaleMLS ID #W13246716, HOMELIFE SUPERSTARS REAL ESTATE LIMITED. TRREB
- C$1,299,9006 bd4 ba-- sqft60 Swales Cres, Brampton, ON L6R 0H7For SaleMLS ID #W13144348, RE/MAX GOLD REALTY INC.. TRREB
- C$1,398,0004 bd4 ba-- sqft2326 Yorktown Cir, Mississauga, ON L5M 5Y2For SaleMLS ID #W13497084, HOMELIFE NEW WORLD REALTY INC.. TRREB
- C$1,698,8007 bd5 ba-- sqft396 Derrydale Dr, Mississauga, ON L5W 0E1For SaleMLS ID #W13514698, CENTURY 21 RED STAR REALTY INC.. TRREB
- C$1,699,0005 bd5 ba-- sqft(Undisclosed Address), Caledon, ON L7C 3B7For SaleMLS ID #W13211030, ROYAL LEPAGE FLOWER CITY REALTY. TRREB
- C$799,7864 bd3 ba-- sqft206 McMurchy Ave S, Brampton, ON L6Y 1Z3For SaleMLS ID #W13434498, ROYAL LEPAGE FLOWER CITY REALTY. TRREB
- C$949,9996 bd3 ba-- sqft42 Royal Salisbury Way, Brampton, ON L6V 3J6For SaleMLS ID #W13131204, HOMELIFE SILVERCITY REALTY INC.. TRREB
- C$1,249,0006 bd5 ba-- sqft63 Cobriza Cres, Brampton, ON L7A 5A6For SaleMLS ID #W13472344, KING REALTY INC.. TRREB
- Ontario
- Peel Regional Municipality
- Brampton
- L6S 4C2
- Westgate
- 24 Lindhurst St
Nearby cities
Nearby neighborhoods
Nearby zip codes
Other Brampton Topics
