Exceptional 4 Bed 4 Bath Luxury home For Sale. A rare opportunity to own a Home in Mississauga Rd /Steeles area (rare to find this extensive backyard). Home offers serene living with unbeatable access to 401 (5 mins), and 407 (3 mins). Inside, the masterfully finished space radiates refined elegance with custom hardwood floors on the main floor, Oversized Porcelain tiles in the Kitchen with Quartz Countertops, Upgraded and High Quality White Kitchen Cabinets, Gas Fireplace and High Ceilings. It also features Pot lights throughout the main floor with Dimming capabilities in the Living and Dining Room. Double Car Garage comes installed with an EV Charger. Upstairs, four well-appointed bedrooms with Master Bedroom comprising of his/her walk in closets. The primary suite is a luxurious retreat with a spa-like bath, complete with a freestanding tub, oversized glass shower, dual vanities with Granite countertops. A convenient second-level laundry adds to the home's thoughtful design. Basement is unfinished. A rare opportunity to own in one of most prestigious communities - a must-see for discerning buyers seeking luxury, space, and privacy. *For Additional Property Details Click The Brochure Icon Below*
For sale
C$1,499,900
14 Boundary Creek Path, Brampton, ON L6Y 6E1
4beds
4baths
Single Family Residence
Built in ----
5,671 Square Feet Lot
$-- Zestimate®
C$--/sqft
C$-- HOA
What's special
- 46 days |
- 22 |
- 0 |
Zillow last checked:
Listing updated:
Listed by:
ICI SOURCE REAL ASSET SERVICES INC.
Source: TRREB,MLS®#: W13206690 Originating MLS®#: Toronto Regional Real Estate Board
Originating MLS®#: Toronto Regional Real Estate BoardFacts & features
Interior
Bedrooms & bathrooms
- Bedrooms: 4
- Bathrooms: 4
Bedroom
- Level: Second
- Dimensions: 5.6 x 4.75
Bedroom 2
- Level: Second
- Dimensions: 4.51 x 3.59
Bedroom 3
- Level: Second
- Dimensions: 3.35 x 3.53
Bedroom 4
- Level: Second
- Dimensions: 4.14 x 3.29
Heating
- Forced Air, Gas
Cooling
- Central Air
Appliances
- Included: Built-In Oven
Features
- Basement: Unfinished
- Has fireplace: Yes
Interior area
- Living area range: 2500-3000 null
Property
Parking
- Total spaces: 4
- Parking features: Available
- Has garage: Yes
Features
- Stories: 2
- Pool features: None
- Waterfront features: None
Lot
- Size: 5,671 Square Feet
- Features: Irregular Lot
Details
- Parcel number: 140880867
- Other equipment: Air Exchanger
Construction
Type & style
- Home type: SingleFamily
- Property subtype: Single Family Residence
Materials
- Stone
- Foundation: Concrete
- Roof: Shingle
Utilities & green energy
- Sewer: Sewer
Community & HOA
Location
- Region: Brampton
Financial & listing details
- Annual tax amount: C$9,977
- Date on market: 5/28/2026
ICI SOURCE REAL ASSET SERVICES INC.
ICI SOURCE REAL ASSET SERVICES INC.
By pressing Contact Agent, you agree that the real estate professional identified above may call/text you about your search, which may involve use of automated means and pre-recorded/artificial voices. You don't need to consent as a condition of buying any property, goods, or services. Message/data rates may apply. You also agree to our Terms of Use. Zillow does not endorse any real estate professionals. We may share information about your recent and future site activity with your agent to help them understand what you're looking for in a home.
Price history
Price history is unavailable.
Public tax history
Tax history is unavailable.
Climate risks
Neighborhood: Bram West
Nearby schools
GreatSchools rating
No schools nearby
We couldn't find any schools near this home.
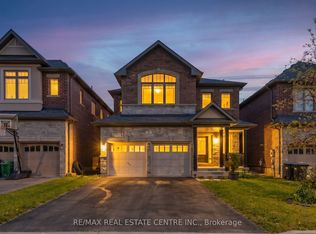
- C$1,299,9004 bd4 ba-- sqft3 Prairie Creek Cres, Brampton, ON L6Y6C9For Sale
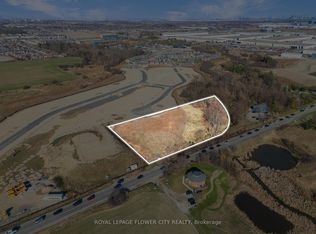
- C$2,999,000-- bd-- ba-- sqft8273 Heritage Rd, Brampton, ON L6Y0E3For Sale
- C$4,5004 bd5 ba-- sqft7 Gladiolus St, Brampton, ON L6Y6C8For Rent
- C$1,829,9004 bd4 ba-- sqft106 Rising Hill Rdg, Brampton, ON L6Y6B2For Sale

- C$1,394,0007 bd6 ba-- sqft171 Rising Hill Rdg, Brampton, ON L6Y6B2For Sale
- C$1,295,0005 bd4 ba-- sqft120 Rising Hill Rdg, Brampton, ON L6Y6B2For Sale
- C$999,8004 bd3 ba-- sqft380 Rivermont Rd, Brampton, ON L6Y6G7For Sale
- C$899,9004 bd3 ba-- sqft13 Dalbeattie Dr N, Brampton, ON L6Y6H7For Sale
Similar homes
- C$1,295,0005 bd4 ba-- sqft120 Rising Hill Rdg, Brampton, ON L6Y 6B2For Sale
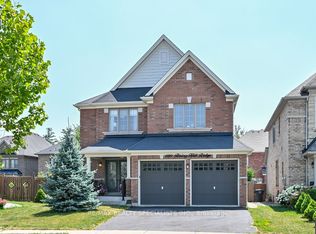 MLS ID #W12984154, RE/MAX REALTY SPECIALISTS INC.. TRREB
 - C$1,699,0006 bd6 ba-- sqft29 Adamsville Rd W, Brampton, ON L6X 1P3For Sale
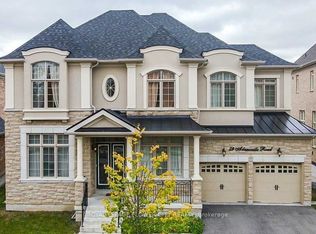 MLS ID #W13550750, ROYAL LEPAGE FLOWER CITY REALTY. TRREB
 - C$1,499,0004 bd3 ba-- sqft24 Lindhurst St, Brampton, ON L6S 4C2For SaleMLS ID #W13527000, FOREST HILL REAL ESTATE INC.. TRREB
- C$1,390,0017 bd4 ba-- sqft32 Plover Pl, Brampton, ON L6W 4C4For Sale
 MLS ID #W13557088, HOMELIFE/MIRACLE REALTY LTD. TRREB
 - C$1,499,0006 bd5 ba-- sqft13 Templar St, Brampton, ON L6Y 2Y2For SaleMLS ID #W12883032, RIGHT AT HOME REALTY INC.. TRREB
- C$1,575,0005 bd5 ba-- sqft12753 Centreville Creek Rd E, Caledon, ON L7C 3B7For SaleMLS ID #W13559252, ROYAL LEPAGE FLOWER CITY REALTY. TRREB
- C$1,680,0004 bd3 ba-- sqft48 Beacon Hill Dr, Brampton, ON L6X 0V7For SaleMLS ID #W13017094, ESTATE #1 REALTY SERVICES INC.. TRREB
- C$1,199,9994 bd4 ba-- sqft620 Madame St, Mississauga, ON L5W 1G6For SaleMLS ID #W13552640, HOMELIFE/FUTURE REALTY INC.. TRREB
- C$1,309,9004 bd4 ba-- sqft137 Fitzgerald Cres, Milton, ON L9T 5Y6For SaleMLS ID #W13552242, NEW WORLD 2000 REALTY INC.. TRREB
- C$1,449,0007 bd4 ba-- sqft26 Brownridge Ct N, Brampton, ON L6W 4L4For SaleMLS ID #W13108732, RE/MAX ACE REALTY INC.. TRREB
- C$1,398,0004 bd4 ba-- sqft2326 Yorktown Cir, Mississauga, ON L5M 5Y2For SaleMLS ID #W13497084, HOMELIFE NEW WORLD REALTY INC.. TRREB
- C$1,499,0006 bd4 ba-- sqft3895 Henrietta Way, Mississauga, ON L5M 7Y4For SaleMLS ID #W13093826, RE/MAX PROFESSIONALS INC.. TRREB
- C$1,374,9005 bd3 ba-- sqft10 Rosewood Ave, Toronto, ON M8Z 1X4For SaleMLS ID #W13557230, CENTURY 21 PEOPLE`S CHOICE REALTY INC.. TRREB
- C$1,489,0004 bd4 ba-- sqft30 Trevino Cres, Brampton, ON L6P 1L9For SaleMLS ID #W13130674, RIGHT AT HOME REALTY INC.. TRREB
- C$1,225,0004 bd3 ba-- sqft32 Branigan Cres, Halton Hills, ON L7G 0N1For SaleMLS ID #W12993390, HOMELIFE G1 REALTY INC.. TRREB
- C$1,349,9996 bd5 ba-- sqft588 Queen Mary Dr, Brampton, ON L7A 1X7For SaleMLS ID #W13410472, HOMELIFE SILVERCITY REALTY INC.. TRREB
- C$1,499,0004 bd4 ba-- sqft2130 Royal Gala Cir, Mississauga, ON L4Y 0H2For SaleMLS ID #W13213796, HC REALTY GROUP INC.. TRREB
- C$899,9006 bd4 ba-- sqft108 Fairhill Ave, Brampton, ON L7A 2H5For SaleMLS ID #W13558926, HOMELIFE REAL ESTATE CENTRE INC.. TRREB
- C$999,0005 bd4 ba-- sqft215 Kingknoll Dr, Brampton, ON L6Y 4X4For SaleMLS ID #W13512284, CENTURY 21 GREEN REALTY INC.. TRREB
- C$1,399,0005 bd4 ba-- sqft5409 Bestview Way, Mississauga, ON L5M 0B8For SaleMLS ID #W13486214, CITYSCAPE REAL ESTATE LTD.. TRREB
