Fabulous Bramalea Woods, A Community Surrounded By Mature Trees And Peaceful Living. This Lovely Executive Home Has Been Carefully Maintained By The Current Owners And Is Situated On A 57 x 127 Ft Lot. Beautiful New Front Doors Open Into The Foyer W/ A Circular Staircase. Formal Living And Dining Rooms Boast hardwood Floors, Crown Moulding And Bay Windows. The Kitchen Has A Large Pantry And W/O To A Professionally Landscaped Backyard, With Inground Sprinkler System ( Front And Back), Mature Trees, Perennials, Large Deck And Out Door Awnings. Four Good Sized Bedrooms. The Primary Bedroom Has A 5 Pc Ensuite And WI/CC. The Basement Is Perfect For Entertaining W/ Wet Bar And Lots Of Room For the Newest Audio Visual Equipment and Games Tables. There Is Also A Designated Office Space Area. Updates include The Following: Hi Eff Furnace And A/C 2021, Roof 2013, Patio Door 2022, Front Door 2015, Front Walkway And Porch 2024, Backyard Landscaping 2021. This Home Is In Move In Condition And Close To All Amenities. Don't Miss The Opportunity To Live In A Highly Desirable Area. Some Photos Are Virtually Staged.
Sold for $1,055,000
C$1,055,000
50 Linden Cres, Brampton, ON L6S 4A2
4beds
2,509sqft
Single Family Residence, Residential
Built in 1982
7,159 Square Feet Lot
$-- Zestimate®
C$420/sqft
C$3,222 Estimated rent
Home value
Not available
Estimated sales range
Not available
Not available
Owner options
List your home for rent
C$3,222/mo
Rent Zestimate®
Find your next renter with Zillow Rental Manager. Plus, with online applications, you can quickly screen prospective tenants – for free.
C$3,222/mo
Rent Zestimate®
Refinance and save
C$4,460/mo
Est. payment
Refinancing to a lower rate could help reduce your monthly payments and save thousands over the life of the loan.
C$4,460/mo
Est. payment
Explore your selling options
Work with a Zillow partner agent
Leverage their expertise and Zillow's premium Showcase listings to get your home seen by more buyers.
Get startedList with your own agent
Get your home in front of millions of buyers by listing it on Zillow.
Learn how to do itSell it yourself
Take full control of how buyers see your home on Zillow by listing For Sale by Owner (FSBO).
List your homeWhat's special
Surrounded by mature treesHardwood floorsCrown mouldingBay windowsLarge pantryProfessionally landscaped backyardInground sprinkler system
Zillow last checked:
Listing updated:
Listed by:
Leslie Brafield, Salesperson,
Re/Max REALTY SPECIALISTS INC BRAMPTON
Source: ITSO,MLS®#: 40782026Originating MLS®#: Cornerstone Association of REALTORS®
Facts & features
Interior
Bedrooms & bathrooms
- Bedrooms: 4
- Bathrooms: 3
- Full bathrooms: 2
- 1/2 bathrooms: 1
- Main level bathrooms: 1
Other
- Description: Broadloom, 5 Pc Ensuite, WI/CC
- Features: 5+ Piece, Carpet, Walk-in Closet
- Level: Second
Bedroom
- Description: Laminate Floors, Double Closet
- Features: Carpet Free, Laminate
- Level: Second
Bedroom
- Description: Laminate Floors, Double Closet
- Features: Carpet Free, Laminate
- Level: Second
Bedroom
- Description: Broadloom, Double Closet
- Features: Carpet
- Level: Second
Bathroom
- Description: Two Piece Powder Room
- Features: 2-Piece, Vinyl Flooring
- Level: Main
Bathroom
- Description: Ceramic Tile Floor
- Features: 4-Piece, Carpet Free, Tile Floors
- Level: Second
Other
- Description: Separate Shower, Jacuzzi Tub, Ceramic Floors
- Features: 5+ Piece, Jetted Bathtub, Tile Floors
- Level: Second
Dining room
- Description: Hardwood Floors, Crown Moulding, Bay Window, Chair Rail
- Features: Carpet Free, Crown Moulding, Hardwood Floor
- Level: Main
Eat in kitchen
- Description: Eat In Kitchen, W/O To Backyard/Deck, Pantry
- Features: Carpet Free, Pantry, Sliding Doors, Vinyl Flooring, Walkout to Balcony/Deck
- Level: Main
Family room
- Features: Carpet, Fireplace, Sliding Doors, Wainscoting, Walkout to Balcony/Deck
- Level: Main
Laundry
- Description: Side Door Access, Closet
- Features: Carpet Free, Vinyl Flooring
- Level: Main
Living room
- Description: Bay Window, Hardwood Floors, Crown Moulding
- Features: Carpet Free, Crown Moulding, Hardwood Floor
- Level: Main
Heating
- Forced Air, Natural Gas
Cooling
- Central Air
Appliances
- Included: Water Heater Owned, Dishwasher, Dryer, Hot Water Tank Owned, Range Hood, Refrigerator, Stove, Washer
- Laundry: Laundry Room, Main Level
Features
- Auto Garage Door Remote(s), Ceiling Fan(s)
- Windows: Window Coverings
- Basement: Full,Finished
- Number of fireplaces: 1
- Fireplace features: Family Room, Wood Burning
Interior area
- Total structure area: 2,509
- Total interior livable area: 2,509 sqft
- Finished area above ground: 2,509
Property
Parking
- Total spaces: 6
- Parking features: Attached Garage, Garage Door Opener, Asphalt, Private Drive Double Wide
- Attached garage spaces: 2
- Uncovered spaces: 4
Features
- Patio & porch: Deck, Porch
- Exterior features: Awning(s), Landscape Lighting, Landscaped, Lawn Sprinkler System
- Has view: Yes
- View description: Garden
- Frontage type: West
- Frontage length: 56.50
Lot
- Size: 7,159 Square Feet
- Dimensions: 56.5 x 126.71
- Features: Urban, Pie Shaped Lot, Highway Access, Hospital, Library, Place of Worship, Playground Nearby, Public Transit, Quiet Area, Schools, Shopping Nearby
Details
- Additional structures: Shed(s)
- Parcel number: 141600229
- Zoning: R5A
Construction
Type & style
- Home type: SingleFamily
- Architectural style: Two Story
- Property subtype: Single Family Residence, Residential
Materials
- Brick Veneer, Concrete
- Foundation: Concrete Perimeter
- Roof: Asphalt Shing
Condition
- 31-50 Years
- New construction: No
- Year built: 1982
Utilities & green energy
- Sewer: Sewer (Municipal)
- Water: Municipal
- Utilities for property: Electricity Connected, Natural Gas Connected, Recycling Pickup, Street Lights
Community & HOA
Community
- Security: Carbon Monoxide Detector, Smoke Detector, Carbon Monoxide Detector(s), Smoke Detector(s)
Location
- Region: Brampton
Financial & listing details
- Price per square foot: C$420/sqft
- Annual tax amount: C$7,888
- Date on market: 10/27/2025
- Inclusions: Carbon Monoxide Detector, Dishwasher, Dryer, Garage Door Opener, Hot Water Tank Owned, Range Hood, Refrigerator, Smoke Detector, Stove, Washer, Window Coverings, Electric Light Fixtures, Patio Furniture, Awnings (2), Garden Shed, Inground Sprinkler System (Front And Back)
- Electric utility on property: Yes
Price history
| Date | Event | Price |
|---|---|---|
| 12/17/2025 | Sold | C$1,055,000C$420/sqft |
Source: ITSO #40782026 Report a problem | ||
Public tax history
Tax history is unavailable.
Neighborhood: Westgate
Nearby homes
- C$1,292,2126 bd4 ba-- sqft35 Linden Cres, Brampton, ON L6S4G1For Sale

- C$949,9004 bd2 ba-- sqft4 Leeward Dr, Brampton, ON L6S5V6For Sale

- C$1,140,0006 bd4 ba-- sqft52 Leeward Dr, Brampton, ON L6S5V8For Sale
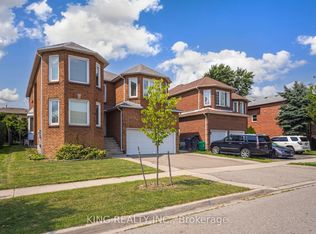
- C$1,200,0004 bd4 ba2.9k sqft6 Lone Oak Ave, Brampton, ON L6S5V5Sold
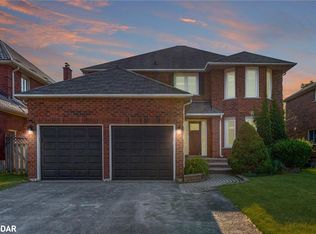
- C$---- bd-- ba-- sqft104 Lord Simcoe Dr, Brampton, ON L6S5G9Off Market
- C$699,0003 bd3 ba-- sqft180 Howden Blvd #39, Brampton, ON L6S0E6For Sale
- C$614,9003 bd3 ba-- sqft180 Howden Blvd #6, Brampton, ON L6S0E6For Sale
- C$889,0006 bd3 ba-- sqft15 Lady Stewart Blvd, Brampton, ON L6S3Y2For Sale
Nearby schools
GreatSchools rating
No schools nearby
We couldn't find any schools near this home.
- Ontario
- Peel Regional Municipality
- Brampton
- L6S 4A2
- Westgate
- 50 Linden Cres
