Picture weekday coffee under the pergola, summer weekends hosting on the full-width deck, and holidays where the whole family finally fits. Welcome to 35 Linden Cres, an executive corner-lot home in sought-after Bramalea Woods, known for mature trees, quiet crescents & generous lots. The irregular 77.78 x 110 ft. lot widens to 81.10 ft. across the rear, with a curved two-exit driveway, double garage & parking for 10 on the drive. Double doors with cut-glass sidelights open to a nearly 17 ft. foyer & oak spiral staircase. Formal living & dining rooms set the stage for dinner parties, while the family room's wood-burning fireplace is made for relaxing nights. A rare main-floor bedroom/office offers true flexibility: work from home, or give family members or guests a room with no stairs. Crown moulding, wide-plank vinyl & laundry complete the main floor. The 2023 eat-in kitchen features white cabinetry, quartz counters, imported tile, double pantry & French doors to the yard. Upstairs, hardwood floors & a double-door primary retreat with sitting area & ensuite with double sinks, soaker tub & oversized shower; main bath with double sinks. The finished basement, approx. 1,500 sq.ft., is set up for extended family, teens or guests: second kitchen, dining area, living room with electric fireplace, two rec rooms, 3-pc bath, a flex room, & a purpose-built sound-insulated studio/gaming room with egress window that doubles as a bedroom, with in-law potential. Out back, a private, pool-sized fenced yard with screened raised-bed grow house, patio, deck, pond, gas BBQ hookup & 4-zone sprinklers. Major updates: 30-yr shingles, R60 attic insulation, casement windows & doors, basement waterproofing & spray foam, 200-amp panel, garage doors & openers, mud room addition. Central vacuum, California shutters & monitored alarm. Minutes to Hwy 410, Bramalea City Centre, Chinguacousy Park, Brampton Civic Hospital, transit & schools. Room to host, grow & stay.
For sale
C$1,292,212
35 Linden Cres, Brampton, ON L6S 4G1
6beds
4baths
Single Family Residence
Built in ----
8,555 Square Feet Lot
$-- Zestimate®
C$--/sqft
C$-- HOA
What's special
Full-width deckExecutive corner-lot homeMature treesCurved two-exit drivewayDouble garageOak spiral staircaseCrown moulding
- 5 days
- 15
- 0
Zillow last checked:
Listing updated:
Listed by:
RE/MAX REALTY SERVICES INC.
Source: TRREB,MLS®#: W13823778 Originating MLS®#: Toronto Regional Real Estate Board
Originating MLS®#: Toronto Regional Real Estate BoardFacts & features
Interior
Bedrooms & bathrooms
- Bedrooms: 6
- Bathrooms: 4
Primary bedroom
- Level: Second
- Dimensions: 6.73 x 4.05
Bedroom
- Level: Basement
- Dimensions: 4.4 x 3.79
Bedroom 2
- Level: Second
- Dimensions: 3.6 x 3.95
Bedroom 3
- Level: Second
- Dimensions: 3.49 x 3.95
Bedroom 4
- Level: Second
- Dimensions: 3.64 x 3.45
Bedroom 5
- Level: Ground
- Dimensions: 3.43 x 3.03
Breakfast
- Level: Ground
- Dimensions: 2.15 x 3.44
Dining room
- Level: Basement
- Dimensions: 2.99 x 4.24
Dining room
- Level: Ground
- Dimensions: 4.84 x 3.43
Family room
- Level: Ground
- Dimensions: 6.37 x 4.05
Foyer
- Level: Ground
- Dimensions: 5.86 x 3.43
Foyer
- Level: Ground
- Dimensions: 5.86 x 3.43
Foyer
- Level: Ground
Kitchen
- Level: Ground
- Dimensions: 6.98 x 3.01
Kitchen
- Level: Basement
- Dimensions: 3.54 x 2.94
Laundry
- Level: Ground
- Dimensions: 2.26 x 1.81
Living room
- Level: Basement
- Dimensions: 5.02 x 3.86
Living room
- Level: Ground
- Dimensions: 4.85 x 3.44
Other
- Level: Basement
- Dimensions: 3.22 x 2.68
Other
- Level: Ground
Other
- Level: Ground
- Dimensions: 3.77 x 1.65
Recreation
- Level: Basement
- Dimensions: 4.46 x 5.03
Recreation
- Level: Basement
- Dimensions: 4.65 x 3.34
Heating
- Forced Air, Gas
Cooling
- Central Air
Appliances
- Included: Water Softener
Features
- In-Law Capability, In-Law Suite, Floor Drain, Central Vacuum
- Flooring: Carpet Free
- Basement: Full,Finished
- Has fireplace: Yes
- Fireplace features: Electric, Wood Burning
Interior area
- Living area range: 3000-3500 null
Video & virtual tour
Property
Parking
- Total spaces: 12
- Parking features: Private, Private Triple, Garage Door Opener
- Has garage: Yes
Features
- Stories: 2
- Patio & porch: Deck, Patio, Porch
- Exterior features: Lawn Sprinkler System, Privacy, Landscaped
- Pool features: None
Lot
- Size: 8,555 Square Feet
- Features: Public Transit, Place Of Worship, Rec./Commun.Centre, School, Park, Library
Details
- Additional structures: Fence - Full, Garden Shed, Other, Shed
- Parcel number: 141600291
Construction
Type & style
- Home type: SingleFamily
- Property subtype: Single Family Residence
Materials
- Brick
- Foundation: Poured Concrete
- Roof: Asphalt Shingle
Utilities & green energy
- Sewer: Sewer
Community & HOA
Community
- Security: Smoke Detector(s), Carbon Monoxide Detector(s), Other, Alarm System
Location
- Region: Brampton
Financial & listing details
- Annual tax amount: C$9,149
- Date on market: 9/24/2026
Price history
Price history is unavailable.
Public tax history
Tax history is unavailable.
Climate risks
Neighborhood: Westgate
Nearby schools
GreatSchools rating
No schools nearby
We couldn't find any schools near this home.


Similar homes

- C$1,300,0006 bd4 ba-- sqft63 Lord Simcoe Dr, Brampton, ON L6S 5G7For Sale
 MLS ID #W13605674, ROYAL LEPAGE PLATINUM REALTY. TRREB
 - C$1,299,9005 bd4 ba-- sqft100 Southlake Blvd, Brampton, ON L6V 4P2For Sale
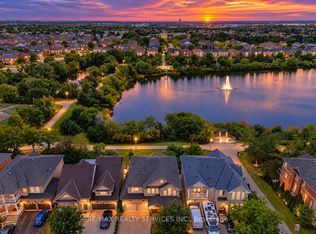 MLS ID #W13806946, RE/MAX REALTY SERVICES INC.. TRREB
 - C$1,300,0006 bd4 ba-- sqft4 Nottingham Cres, Brampton, ON L6S 4G4For Sale
 MLS ID #W13749328, HOMELIFE SUPERSTARS REAL ESTATE LIMITED. TRREB
 - C$1,299,0007 bd5 ba-- sqft22 Novella Pl, Brampton, ON L6S 5X1For Sale
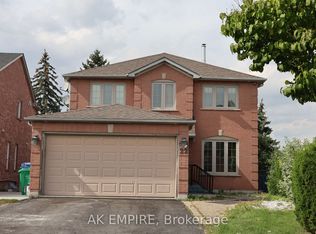 MLS ID #W13802456, AK EMPIRE. TRREB
