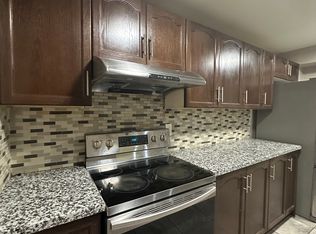
Absolutely stunning 4 bedroom, 4 bathroom detached home with finished basement in the highly sought after Westgate community. Located on a huge lot on a quiet court. Close to parks, schools, restaurants and shopping. Easy access to Hwy 410 for commuters. Step inside to a bright foyer that opens onto gleaming hardwood floors and oak staircase. Large windows means natural light flows through the main floor. Updated kitchen with stainless steel appliances, breakfast area and sliding doors to the deck/patio and backyard oasis. Open concept dining and family room with marble faced fireplace make this the perfect area for entertaining. Upstairs you can unwind in the massive primary suite with vaulted ceiling, cozy fireplace and ample space for a reading nook or sitting area. A walk-in closet and 5 pc ensuite complete this luxurious space. You'll find 3 more spacious bedrooms and an updated washroom on the 2nd floor. The finished basement has a large recreation room with custom bar, pool table, 2 pc bathroom and cedar closet. ****Step out into your own private vacation. The massive backyard oasis is a rare find, boasting a pristine swimming pool surrounded by lush landscaping and expansive patio/deck space. Perfect for summer BBQs with friends and family. This home has been meticulously maintained. Just move in and enjoy!!!
For sale
C$1,249,000
20 Noontide Ct, Brampton, ON L6S 4H5
4beds
4baths
Single Family Residence
Built in ----
8,254 Square Feet Lot
$-- Zestimate®
C$--/sqft
C$-- HOA
What's special
Finished basementBright foyerGleaming hardwood floorsOak staircaseBreakfast areaMarble faced fireplaceWalk-in closet
- 15 days
- 24
- 3
Zillow last checked:
Listing updated:
Listed by:
RE/MAX REALTY SERVICES INC.
Source: TRREB,MLS®#: W13765264 Originating MLS®#: Toronto Regional Real Estate Board
Originating MLS®#: Toronto Regional Real Estate BoardFacts & features
Interior
Bedrooms & bathrooms
- Bedrooms: 4
- Bathrooms: 4
Heating
- Forced Air, Gas
Cooling
- Central Air
Features
- Basement: Full,Finished
- Has fireplace: Yes
- Fireplace features: Wood Burning
Interior area
- Living area range: 2500-3000 null
Video & virtual tour
Property
Parking
- Total spaces: 6
- Parking features: Private, Garage Door Opener
- Has garage: Yes
Features
- Stories: 2
- Has private pool: Yes
- Pool features: In Ground
Lot
- Size: 8,254 Square Feet
- Features: Fenced Yard, Park, Public Transit, School, Rec./Commun.Centre, Cul de Sac/Dead End
Details
- Additional structures: Garden Shed, Greenhouse
- Parcel number: 141540030
Construction
Type & style
- Home type: SingleFamily
- Property subtype: Single Family Residence
Materials
- Brick
- Foundation: Concrete
- Roof: Asphalt Shingle
Utilities & green energy
- Sewer: Sewer
Community & HOA
Location
- Region: Brampton
Financial & listing details
- Annual tax amount: C$7,181
- Date on market: 9/10/2026
Price history
Price history is unavailable.
Public tax history
Tax history is unavailable.
Climate risks
Neighborhood: Westgate
Nearby schools
GreatSchools rating
No schools nearby
We couldn't find any schools near this home.
Similar homes
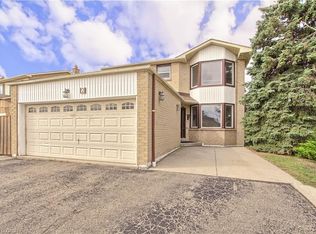
- C$1,049,9995 bd4 ba-- sqft86 Northampton St, Brampton, ON L6S 3Y7For Sale
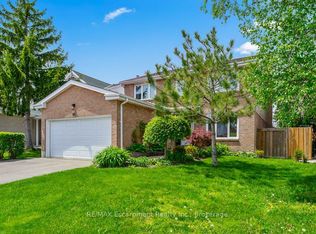 MLS ID #W13722754, RE/MAX Escarpment Realty Inc., Brokerage. TRREB
 - C$1,349,9005 bd4 ba-- sqft104 Southlake Blvd, Brampton, ON L6V 4P2For Sale
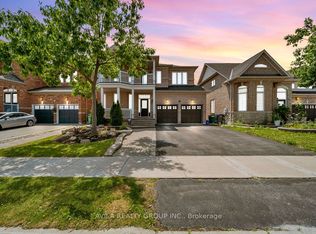 MLS ID #W13717800, AVILA REALTY GROUP INC.. TRREB
 - C$1,250,0006 bd5 ba-- sqft32 Midnightsun Trl, Brampton, ON L6R 3K3For Sale
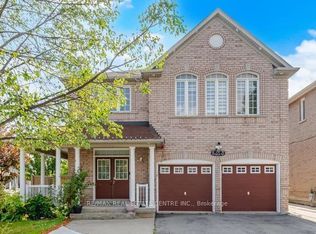 MLS ID #W13710784, RE/MAX REAL ESTATE CENTRE INC.. TRREB
 - C$1,169,9004 bd5 ba-- sqft3 Fiddleneck Cres, Brampton, ON L6R 1R2For SaleMLS ID #W13498254, RE/MAX CHAMPIONS REALTY INC.. TRREB
