Welcome to this spacious and well-maintained 4 bedroom, 4 washroom detached 2-storey home in the sought after Westgate community. Featuring a bright and functional layout with large windows that fill the home with natural light throughout. The main floor offers a perfect balance of formal and casual living: a welcoming foyer, a formal living room, a formal dining room, a convenient 2-piece powder room, and a separate family room that flows seamlessly into the expansive kitchen and breakfast area. From here, double sliding doors open to a private backyard oasis with mature trees, vibrant flowers, and the added bonus of backing onto a peaceful park. Upstairs, you'll find 4 generously sized bedrooms. The primary retreat boasts a large walk-in closet and a 4-piece ensuite with a relaxing Jacuzzi tub. The 3 additional bedrooms are all bright with double closets. A newly renovated 4-piece bathroom (2024) and a versatile laundry room (currently used as a walk-in closet but fully equipped with laundry hookups) complete the second level. The finished basement provides incredible flexibility with a spacious living area, kitchen, bedroom, and a renovated 3-piece bathroom (2024) perfect for an in-law or nanny suite. With easy potential to create a separate entrance, it also offers an excellent income-generating opportunity. Currently, the basement is rented to a family member who uses the main entrance. Additional features include a double car garage and 3-car driveway for a total of 5 parking spaces, as well as the option for laundry on either the basement or second floor for added convenience.This home truly has it all; space, natural light, thoughtful updates, income potential, and a beautiful park-side setting. Don't miss the chance to make it yours!
Sold for $899,500
C$899,500
2 Nuttall St, Brampton, ON L6S 4X3
4beds
1,968sqft
Single Family Residence, Residential
Built in ----
5,656 Square Feet Lot
$-- Zestimate®
C$457/sqft
C$3,447 Estimated rent
Home value
Not available
Estimated sales range
Not available
Not available
Owner options
List your home for rent
C$3,447/mo
Rent Zestimate®
Find your next renter with Zillow Rental Manager. Plus, with online applications, you can quickly screen prospective tenants – for free.
C$3,447/mo
Rent Zestimate®
Refinance and save
C$3,803/mo
Est. payment
Refinancing to a lower rate could help reduce your monthly payments and save thousands over the life of the loan.
C$3,803/mo
Est. payment
Explore your selling options
Work with a Zillow partner agent
Leverage their expertise and Zillow's premium Showcase listings to get your home seen by more buyers.
Get startedList with your own agent
Get your home in front of millions of buyers by listing it on Zillow.
Learn how to do itSell it yourself
Take full control of how buyers see your home on Zillow by listing For Sale by Owner (FSBO).
List your homeWhat's special
Large windowsFormal dining roomSeparate family roomExpansive kitchenBreakfast areaPrivate backyard oasisMature trees
Zillow last checked:
Listing updated:
Listed by:
Sheila Messa, Salesperson,
EXP REALTY OF CANADA INC
Source: ITSO,MLS®#: 40768156Originating MLS®#: Cornerstone Association of REALTORS®
Facts & features
Interior
Bedrooms & bathrooms
- Bedrooms: 4
- Bathrooms: 4
- Full bathrooms: 3
- 1/2 bathrooms: 1
- Main level bathrooms: 1
Other
- Features: 4-Piece
- Level: Second
Bedroom
- Level: Second
Bedroom
- Level: Second
Bedroom
- Level: Second
Bathroom
- Features: 2-Piece
- Level: Main
Bathroom
- Features: 4-Piece
- Level: Second
Bathroom
- Features: 4-Piece
- Level: Second
Bathroom
- Features: 3-Piece
- Level: Basement
Dining room
- Level: Main
Family room
- Level: Main
Kitchen
- Level: Main
Living room
- Level: Main
Recreation room
- Level: Basement
Heating
- Natural Gas
Cooling
- Central Air
Appliances
- Included: Built-in Microwave, Dishwasher, Dryer, Refrigerator, Stove, Washer
Features
- Other
- Windows: Window Coverings
- Basement: Full,Finished
- Has fireplace: No
Interior area
- Total structure area: 1,968
- Total interior livable area: 1,968 sqft
- Finished area above ground: 1,968
Property
Parking
- Total spaces: 4
- Parking features: Attached Garage, Private Drive Double Wide
- Attached garage spaces: 2
- Uncovered spaces: 2
Features
- Frontage type: West
- Frontage length: 56.56
Lot
- Size: 5,656 Square Feet
- Dimensions: 56.56 x 100
- Features: Urban, Other
Details
- Parcel number: 141500525
- Zoning: R
Construction
Type & style
- Home type: SingleFamily
- Architectural style: Two Story
- Property subtype: Single Family Residence, Residential
Materials
- Brick
- Foundation: Concrete Perimeter
- Roof: Asphalt Shing
Condition
- 31-50 Years
- New construction: No
Utilities & green energy
- Sewer: Sewer (Municipal)
- Water: Municipal
Community & HOA
Location
- Region: Brampton
Financial & listing details
- Price per square foot: C$457/sqft
- Annual tax amount: C$5,689
- Date on market: 9/10/2025
- Inclusions: Built-in Microwave, Dishwasher, Dryer, Refrigerator, Stove, Washer, Window Coverings, All Existing Light Fixtures
- Exclusions: Fridge & Freezer In Basement
Price history
| Date | Event | Price |
|---|---|---|
| 10/22/2025 | Sold | C$899,500C$457/sqft |
Source: ITSO #40768156 Report a problem | ||
Public tax history
Tax history is unavailable.
Neighborhood: Westgate
Nearby homes
- C$859,9004 bd3 ba-- sqft4 Nuttall St, Brampton, ON L6S4X3For Sale
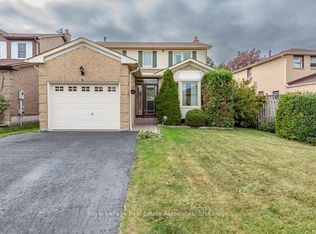
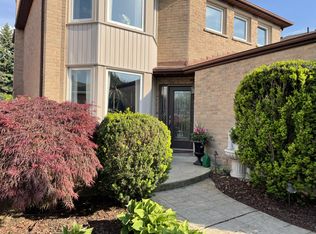
- C$894,8004 bd3 ba-- sqft17 Nickel Cres, Brampton, ON L6S4W3For Sale
- C$--6 bd4 ba2k sqft42 Newgreen Cres, Brampton, ON L6S4Y1Off Market
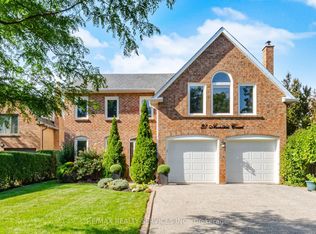
- C$1,249,0004 bd4 ba-- sqft20 Noontide Ct, Brampton, ON L6S4H5For Sale
- C$--3 bd2 ba1.7k sqft52 Norma Cres, Brampton, ON L6S4H2Off Market
- C$849,7864 bd4 ba-- sqft52 Newdale Pl, Brampton, ON L6S5Z3For Sale
- C$749,0004 bd3 ba-- sqft46 Nectarine Cres, Brampton, ON L6S5Z1For Sale
- C$1,049,9995 bd4 ba-- sqft86 Northampton St, Brampton, ON L6S3Y7For Sale
Nearby schools
GreatSchools rating
No schools nearby
We couldn't find any schools near this home.
