Welcome to this beautifully maintained 4-bedroom family home located in Brampton's prestigious N-Section>> A neighborhood known for its quiet, tree-lined streets, top-rated schools, established amenities, and unmatched convenience. Steps to parks and schools, Minutes to Hwy 410, and offering easy access to transit and Bramalea City Centre! This well-kept home features a practical, spacious layout with no wasted space + upgraded Roof & A/C in 2023 >> Formal Sunny Living and Dining rooms with large windows provide comfort, privacy, and a warm setting for gatherings. Family chef enjoys cooking in the updated eat-in kitchen, complete with modern cabinetry, upgraded Stainless Steel Appliances, Pot Lights & Ceramic Back-splash, overlooking open concept family room with Pot Light & Fireplace and a walkout to a lush, spacious backyard-perfect for BBQ, outdoor activities, or planting your favorite flowers and vegetables. 2nd level offers 4 generous bedrooms, including a primary bedroom with a private 4 Pcs. ensuite and a huge walk-in closet. Convenient main floor includes a large laundry room with inside access to the double-car garage. Exterior features include an interlocking walkways, a welcoming front porch, and a long driveway with no sidewalk can park 4 cars. Don't forget the spacious, unspoiled basement with a large cold room is ready for your personal touch-ideal for a recreation room, home office, gym, basement apt or additional living space for extended family and extra income for your mortgage >> Just pack and settle your beloved family in this clean, comfortable & well-loved nest in an exceptional neighborhood!
For sale
Street View
C$894,800
17 Nickel Cres, Brampton, ON L6S 4W3
4beds
3baths
Single Family Residence
Built in ----
3,795 Square Feet Lot
$-- Zestimate®
C$--/sqft
C$-- HOA
What's special
Quiet tree-lined streetsPractical spacious layoutLarge windowsUpdated eat-in kitchenModern cabinetryUpgraded stainless steel appliancesPot lights
- 111 days
- 10
- 0
Zillow last checked:
Listing updated:
Listed by:
RIGHT AT HOME REALTY INC.
Source: TRREB,MLS®#: W13522464 Originating MLS®#: Toronto Regional Real Estate Board
Originating MLS®#: Toronto Regional Real Estate BoardFacts & features
Interior
Bedrooms & bathrooms
- Bedrooms: 4
- Bathrooms: 3
Primary bedroom
- Level: Second
- Dimensions: 5.14 x 3.34
Bedroom 2
- Level: Second
- Dimensions: 3.73 x 3.08
Bedroom 3
- Level: Second
- Dimensions: 3.67 x 3.07
Bedroom 4
- Level: Second
- Dimensions: 3.52 x 3.33
Dining room
- Level: Main
- Dimensions: 3.41 x 3.21
Family room
- Level: Main
- Dimensions: 5 x 3.33
Kitchen
- Level: Main
- Dimensions: 3.67 x 3.33
Laundry
- Level: Main
- Dimensions: 1.53 x 1.58
Living room
- Level: Main
- Dimensions: 4.86 x 3.33
Heating
- Forced Air, Wood
Cooling
- Central Air
Features
- Central Vacuum
- Basement: Unfinished
- Has fireplace: Yes
- Fireplace features: Family Room
Interior area
- Living area range: 2000-2500 null
Property
Parking
- Total spaces: 6
- Parking features: Garage Door Opener
- Has garage: Yes
Features
- Stories: 2
- Pool features: None
Lot
- Size: 3,795 Square Feet
- Features: Irregular Lot
Details
- Parcel number: 141500714
Construction
Type & style
- Home type: SingleFamily
- Property subtype: Single Family Residence
Materials
- Brick
- Foundation: Concrete
- Roof: Asphalt Shingle
Utilities & green energy
- Sewer: Sewer
Community & HOA
Location
- Region: Brampton
Financial & listing details
- Annual tax amount: C$5,895
- Date on market: 7/4/2026
Price history
Price history is unavailable.
Public tax history
Tax history is unavailable.
Climate risks
Neighborhood: Westgate
Nearby schools
GreatSchools rating
No schools nearby
We couldn't find any schools near this home.
Similar homes
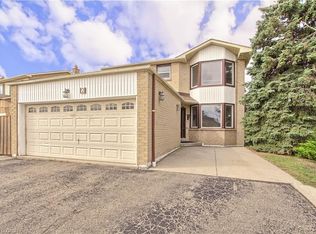
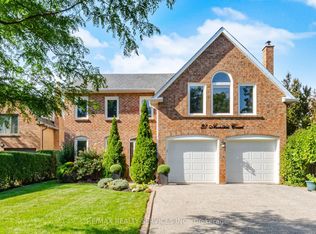
- C$899,9004 bd2 ba-- sqft47 Lindridge Ave, Brampton, ON L6S 3W8For Sale
 MLS ID #W14113156, RE/MAX REALTY SERVICES INC.. TRREB
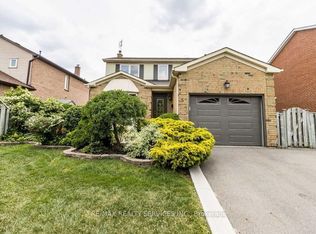
 - C$949,0004 bd3 ba-- sqft49 Harbourtown Cres, Brampton, ON L6V 4P6For Sale
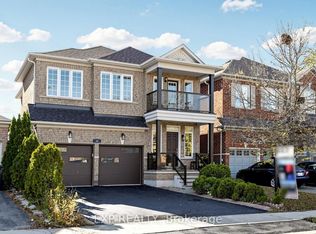 MLS ID #W14111946, EXP REALTY. TRREB
 - C$777,0005 bd3 ba-- sqft32 Neptune Ct, Brampton, ON L6S 4H3For Sale
 MLS ID #W14092390, SERIK REALTY INC. TRREB
 - C$799,9004 bd3 ba-- sqft4 Nuttall St, Brampton, ON L6S 4X3For Sale
 MLS ID #W13837706, Royal LePage Real Estate Associates. TRREB
