Nestled in the highly sought-after Markland Wood community, 240 Mill Road presents an exceptional opportunity to own a spacious bungalow in one of Etobicoke's most established neighbourhoods. Thoughtfully designed, the main floor features three generously sized bedrooms, all with hardwood flooring. The bright living room and dining room continue the timeless hardwood flooring throughout, creating a warm and inviting atmosphere. A bright white kitchen offers plenty of cabinetry and workspace, while the main level is completed by a 4-piece bathroom. The primary bedroom features the added bonus of a walk-out to the backyard deck, creating the perfect spot to enjoy your morning coffee or unwind at the end of the day. The finished basement provides excellent additional living space, complete with a second kitchen, a spacious family and entertainment room featuring laminate flooring and a cozy fireplace, an additional bedroom or versatile multi-purpose room ideal for a home office or hobby space, and a convenient 3-piece bathroom. Step outside to a private backyard featuring both a deck and patio, offering plenty of space for outdoor entertaining, family gatherings, or simply relaxing in your own backyard retreat. The double-car garage and private driveway provide parking and storage. Located just minutes from excellent schools, beautiful parks, walking trails, public transit, shopping, and major roadways, this home combines a desirable location with a flexible layout and outstanding potential. Enjoy all that the Markland Wood community has to offer while making this home your own.
For sale
C$1,288,868
240 Mill Rd, Toronto, ON M9C 1Y4
4beds
2baths
Single Family Residence
Built in ----
6,360 Square Feet Lot
$-- Zestimate®
C$--/sqft
C$-- HOA
What's special
Three generously sized bedroomsHardwood flooringDining roomBright white kitchenLaminate flooringCozy fireplaceDouble-car garage
- 15 hours |
- 29 |
- 0 |
Zillow last checked:
Listing updated:
Listed by:
GET SOLD REALTY INC.
Source: TRREB,MLS®#: W13592136 Originating MLS®#: Toronto Regional Real Estate Board
Originating MLS®#: Toronto Regional Real Estate BoardFacts & features
Interior
Bedrooms & bathrooms
- Bedrooms: 4
- Bathrooms: 2
Heating
- Forced Air, Gas
Cooling
- Central Air
Features
- None
- Basement: Finished
- Has fireplace: Yes
Interior area
- Living area range: 1100-1500 null
Video & virtual tour
Property
Parking
- Total spaces: 6
- Parking features: Garage
- Has garage: Yes
Features
- Pool features: None
Lot
- Size: 6,360 Square Feet
Details
- Parcel number: 075600193
Construction
Type & style
- Home type: SingleFamily
- Architectural style: Bungalow
- Property subtype: Single Family Residence
Materials
- Brick
- Foundation: Unknown
- Roof: Shingle
Utilities & green energy
- Sewer: Sewer
Community & HOA
Location
- Region: Toronto
Financial & listing details
- Annual tax amount: C$6,402
- Date on market: 7/22/2026
GET SOLD REALTY INC.
GET SOLD REALTY INC.
By pressing Contact Agent, you agree that the real estate professional identified above may call/text you about your search, which may involve use of automated means and pre-recorded/artificial voices. You don't need to consent as a condition of buying any property, goods, or services. Message/data rates may apply. You also agree to our Terms of Use. Zillow does not endorse any real estate professionals. We may share information about your recent and future site activity with your agent to help them understand what you're looking for in a home.
Price history
Price history is unavailable.
Public tax history
Tax history is unavailable.
Climate risks
Neighborhood: Markland Woods
Nearby schools
GreatSchools rating
No schools nearby
We couldn't find any schools near this home.
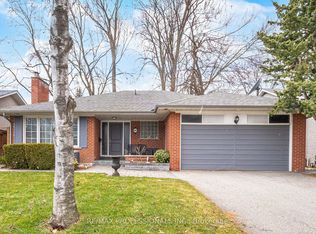
- C$2,3001 bd1 ba-- sqft10 Boxwood Rd, Toronto, ON M9C2W5For Rent
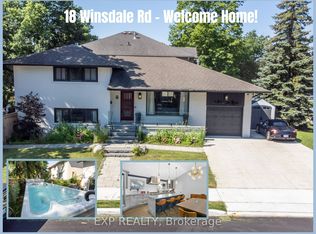
- C$1,499,9004 bd4 ba-- sqft18 Winsdale Rd, Toronto, ON M9C2W8For Sale
- C$1,679,0004 bd3 ba-- sqft7 Cherry Post Cres, Toronto, ON M9C2J9For Sale

- C$--1 bd1 ba650 sqft4340 Bloor St W #A5275760F, Toronto, ON M9C2A6Off Market
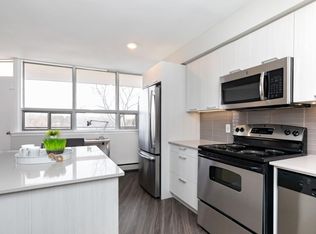
- C$--2 bd1 ba920 sqft4340 Bloor St W #618817D26, Toronto, ON M9C2A6Off Market
- C$--2 bd1 ba920 sqft4340 Bloor St W #636908, Toronto, ON M9C2A6Off Market
- C$--1 bd1 ba650 sqft4340 Bloor St W #825646, Toronto, ON M9C2A6Off Market
- C$--2 bd1 ba920 sqft4340 Bloor St W #636907, Toronto, ON M9C2A6Off Market
Similar homes
- C$1,499,9004 bd4 ba-- sqft18 Winsdale Rd, Toronto, ON M9C 2W8For SaleMLS ID #W13570512, EXP REALTY. TRREB
- C$1,279,9003 bd3 ba-- sqft5 Boreal Rd, Toronto, ON M9C 2E9For Sale
 MLS ID #W13548210, ROYAL LEPAGE MEADOWTOWNE REALTY. TRREB
 - C$1,469,0005 bd2 ba-- sqft77 Cronin Dr, Toronto, ON M9B 4V3For Sale
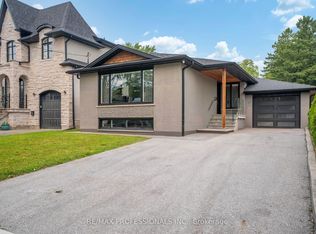 MLS ID #W13593434, RE/MAX PROFESSIONALS INC.. TRREB
 - C$1,288,8005 bd2 ba-- sqft40 Carsbrooke Rd, Toronto, ON M9C 3C1For Sale
 MLS ID #W13523716, HOMELIFE LANDMARK REALTY INC.. TRREB
 - C$1,198,0004 bd2 ba-- sqft37 Sunplains Cres, Toronto, ON M9C 1M4For SaleMLS ID #W13461326, RE/MAX PROFESSIONALS INC.. TRREB
- C$1,199,8004 bd2 ba-- sqft260 Renforth Dr, Toronto, ON M9C 2K9For SaleMLS ID #W13530872, RE/MAX PLUS CITY TEAM INC.. TRREB
- C$1,299,0005 bd3 ba-- sqft256 Wellesworth Dr, Toronto, ON M9C 4S6For SaleMLS ID #W13567618, RE/MAX PROFESSIONALS INC.. TRREB
- C$1,649,8004 bd3 ba-- sqft1843 Stonepath Cres, Mississauga, ON L4X 1Y1For SaleMLS ID #W13589674, ROYAL LEPAGE SIGNATURE REALTY. TRREB
- C$1,219,0005 bd3 ba-- sqft3500 Silverplains Dr, Mississauga, ON L4X 2P4For SaleMLS ID #W13551758, CENTURY 21 PERCY FULTON LTD.. TRREB
- C$1,229,9996 bd2 ba-- sqft4246 Bloor St W, Toronto, ON M9C 1Z7For SaleMLS ID #W13415682, NEW ERA REAL ESTATE. TRREB
- C$1,598,0003 bd3 ba-- sqft12 Thicket Rd, Toronto, ON M9C 2T3For SaleMLS ID #W13575820, RE/MAX PROFESSIONALS INC.. TRREB
- C$1,399,0005 bd3 ba-- sqft42 Broadfield Dr, Toronto, ON M9C 1L7For SaleMLS ID #W13218266, CENTURY 21 RED STAR REALTY INC.. TRREB
- C$1,249,9004 bd3 ba-- sqft3 Embers Dr, Toronto, ON M9C 3E4For SaleMLS ID #W13416954, RE/MAX PROFESSIONALS INC.. TRREB
- C$950,0003 bd2 ba-- sqft4037 Bloor St W, Toronto, ON M9B 1M4For SaleMLS ID #W13582812, ROYAL LEPAGE ESTATE REALTY. TRREB
- C$1,249,0004 bd3 ba-- sqft48 Wareside Rd, Toronto, ON M9C 3B3For SaleMLS ID #W13456502, RE/MAX PROFESSIONALS INC.. TRREB
- C$1,199,0005 bd3 ba-- sqft26 Nipissing Dr, Toronto, ON M9B 4V5For SaleMLS ID #W13555152, RE/MAX WEST REALTY INC.. TRREB
- C$1,299,9005 bd3 ba-- sqft3302 Cardross Rd, Mississauga, ON L4X 2N2For SaleMLS ID #W13532460, RE/MAX ABOUTOWNE REALTY CORP.. TRREB
- C$1,089,0004 bd2 ba-- sqft9 Sealcove Dr, Toronto, ON M9C 2C3For SaleMLS ID #W13453412, HARVEY KALLES REAL ESTATE LTD.. TRREB
- C$1,349,9006 bd2 ba-- sqft1747 Coram Cres, Mississauga, ON L4X 1L2For SaleMLS ID #W13531280, RE/MAX OPTIMUM REALTY. TRREB
- C$1,159,9003 bd2 ba-- sqft39 Sealcove Dr, Toronto, ON M9C 2C7For SaleMLS ID #W13453538, RE/MAX PROFESSIONALS INC.. TRREB
