Nestled on a dead-end street next to Dennis Flynn Park, this well maintained bungalow offers the perfect blend of comfort, convenience, and lifestyle. Originally a 3-bedroom home, the layout was reconfigured into a spacious 2-bedroom design, creating an expanded kitchen and seamless walkout to the rear deck which is perfect for summer BBQs, and enjoying the private backyard setting.Location is everything, and this home delivers. Just three doors down from Dennis Flynn Park, you'll enjoy access to community amenities including a playground, expansive green space, basketball courts, tennis courts, a skating rink, and an outdoor swimming pool. Commuters will appreciate being only a 2 minute walk to transit on The West Mall with direct access to Kipling Station. Backing directly onto Eatonville Junior School, the property offers exceptional privacy in the evenings and unbeatable walkability for families with young children, while also being close to Bloordale Middle School.The lower level features approximately 7-foot ceilings and is configured almost like a self-contained suite, complete with shared laundry and a separate side entrance. This home would work well for multi-generational or multi-family living, or potentially for income opportunities. The driveway can comfortably fit Five vehicles. *CURRENTLY A 2 BEDROOM BUT SELLER OPEN TO INSTALLING WALL IN EXPANDED KTICHEN TO MAKE A 3RD BEDROOM*
For sale
C$1,159,900
39 Sealcove Dr, Toronto, ON M9C 2C7
3beds
2baths
Single Family Residence
Built in ----
5,225 Square Feet Lot
$-- Zestimate®
C$--/sqft
C$-- HOA
What's special
Expanded kitchenPrivate backyard settingShared laundrySeparate side entrance
- 57 days |
- 28 |
- 1 |
Zillow last checked:
Listing updated:
Listed by:
RE/MAX PROFESSIONALS INC.
Source: TRREB,MLS®#: W13453538 Originating MLS®#: Toronto Regional Real Estate Board
Originating MLS®#: Toronto Regional Real Estate BoardFacts & features
Interior
Bedrooms & bathrooms
- Bedrooms: 3
- Bathrooms: 2
Primary bedroom
- Level: Main
- Dimensions: 3.7 x 2.95
Bedroom
- Level: Lower
- Dimensions: 3.95 x 5.79
Bedroom 2
- Level: Main
- Dimensions: 2.94 x 4.04
Dining room
- Level: Main
- Dimensions: 2.12 x 3.27
Family room
- Level: Lower
- Dimensions: 6.53 x 5.33
Foyer
- Level: Main
- Dimensions: 2.02 x 2.41
Kitchen
- Level: Lower
- Dimensions: 2.96 x 3.95
Kitchen
- Level: Main
- Dimensions: 5.01 x 3.48
Laundry
- Level: Lower
- Dimensions: 3.54 x 2.17
Living room
- Level: Main
- Dimensions: 3.54 x 5.78
Heating
- Forced Air, Gas
Cooling
- Central Air
Features
- Water Meter, In-Law Capability
- Basement: Apartment,Separate Entrance,Finished
- Has fireplace: No
Interior area
- Living area range: 1100-1500 null
Video & virtual tour
Property
Parking
- Total spaces: 5
- Parking features: Private
- Has garage: Yes
Features
- Pool features: None
Lot
- Size: 5,225 Square Feet
Details
- Parcel number: 075540034
- Other equipment: Sump Pump
Construction
Type & style
- Home type: SingleFamily
- Architectural style: Bungalow
- Property subtype: Single Family Residence
Materials
- Brick
- Foundation: Concrete, Block
- Roof: Asphalt Shingle
Utilities & green energy
- Sewer: Sewer
Community & HOA
Location
- Region: Toronto
Financial & listing details
- Annual tax amount: C$5,113
- Date on market: 6/16/2026
Price history
Price history is unavailable.
Public tax history
Tax history is unavailable.
Climate risks
Neighborhood: Etobicoke West Mall
Nearby schools
GreatSchools rating
No schools nearby
We couldn't find any schools near this home.
- C$--1 bd1 ba966 sqft350 The West Mall #1349069, Toronto, ON M9C1E6Off Market
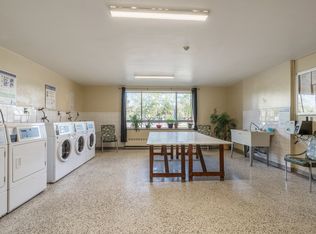
- C$--3 bd1 ba1.2k sqft350 The West Mall #1349024, Toronto, ON M9C1E6Off Market
- C$--2 bd1 ba1.1k sqft350 The West Mall #1349047, Toronto, ON M9C1E6Off Market
- C$--2 bd1 ba1.1k sqft350 The West Mall #1349028, Toronto, ON M9C1E6Off Market
- C$--3 bd1 ba1.2k sqft350 The West Mall #1349018, Toronto, ON M9C1E6Off Market
- C$--2 bd1 ba1k sqft350 The West Mall #1349052, Toronto, ON M9C1E6Off Market
- C$--2 bd1 ba1.1k sqft350 The West Mall #1349057, Toronto, ON M9C1E6Off Market
- C$--3 bd1 ba1.2k sqft350 The West Mall #1349030, Toronto, ON M9C1E6Off Market
Similar homes
- C$1,199,9004 bd2 ba-- sqft4230 Bloor St W, Toronto, ON M9C 1Z7For Sale
 MLS ID #W13661652, RE/MAX NOBLECORP REAL ESTATE. TRREB
 - C$1,169,0003 bd2 ba-- sqft69 Skylark Rd, Toronto, ON M6S 4M5For Sale
 MLS ID #W13634698, RE/MAX PROFESSIONALS INC.. TRREB
 - C$1,250,0004 bd2 ba-- sqft48 Dalegrove Cres, Toronto, ON M9B 6A9For Sale
 MLS ID #W13600712, RE/MAX PROFESSIONALS INC.. TRREB
 - C$1,355,0004 bd2 ba-- sqft24 Beaverbrook Ave, Toronto, ON M9B 2M9For Sale
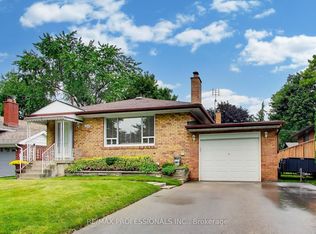 MLS ID #W13632438, RE/MAX PROFESSIONALS INC.. TRREB
 - C$1,150,0005 bd2 ba-- sqft9 Clevedon St E, Toronto, ON M3M 1M3For SaleMLS ID #W13483310, RE/MAX REALTRON REALTY INC.. TRREB
- C$1,188,0005 bd3 ba-- sqft188 Maplehurst Ave, Toronto, ON M2N 3C2For SaleMLS ID #C13661766, RE/MAX REALTRON REALTY INC.. TRREB
- C$1,250,0003 bd3 ba-- sqft380 Targa Rd, Mississauga, ON L5A 1S5For SaleMLS ID #W13424672, RE/MAX PROFESSIONALS INC.. TRREB
- C$1,089,0004 bd2 ba-- sqft793 Netherton Cres, Mississauga, ON L4Y 2M5For SaleMLS ID #W13550396, RE/MAX PROFESSIONALS INC.. TRREB
- C$1,249,0003 bd2 ba-- sqft869 1st St, Mississauga, ON L5E 1A6For SaleMLS ID #W13484412, RE/MAX PROFESSIONALS INC.. TRREB
- C$999,8883 bd2 ba-- sqft1069 Alexandra Ave, Mississauga, ON L5E 2A1For SaleMLS ID #W13566152, Royal LePage Real Estate Associates. TRREB
- C$1,150,0003 bd3 ba-- sqft1169 Barnswallow Ct, Mississauga, ON L5V 2J6For SaleMLS ID #W13123316, RE/MAX REALTY SPECIALISTS INC.. TRREB
- C$979,0003 bd2 ba-- sqft2894 Weston Rd, Toronto, ON M9M 2S5For SaleMLS ID #W13444400, RE/MAX PREMIER INC.. TRREB
- C$1,068,0005 bd3 ba-- sqft2 Muir Ave, Toronto, ON M6H 1E8For SaleMLS ID #C13432470, RE/MAX PROFESSIONALS INC.. TRREB
- C$1,170,0003 bd2 ba-- sqft16 Crestland Ave, Toronto, ON M4C 3L1For SaleMLS ID #E13564064, RE/MAX HALLMARK REALTY LTD.. TRREB
- C$1,050,0006 bd4 ba-- sqft41 Stanwood Cres, Toronto, ON M9M 2A2For SaleMLS ID #W13615752, REMAX YOUR COMMUNITY REALTY. TRREB
- C$1,398,0004 bd2 ba-- sqft74 Ringway Cres, Toronto, ON M9W 1X4For SaleMLS ID #W13502542, RE/MAX PROFESSIONALS INC.. TRREB
- C$959,0003 bd2 ba-- sqft30 Forthbridge Cres, Toronto, ON M3M 2A1For SaleMLS ID #W13548698, RE/MAX PREMIER INC.. TRREB
- C$999,0004 bd3 ba-- sqft3726 Holden Cres, Mississauga, ON L5A 2V8For SaleMLS ID #W13484608, RE/MAX ESCARPMENT REALTY INC.. TRREB
- C$1,660,0003 bd2 ba-- sqft151 Perry Cres, Toronto, ON M9A 1K8For SaleMLS ID #W13199128, RE/MAX PROFESSIONALS INC.. TRREB
- C$799,0004 bd1 ba-- sqft25 Hardwick Ct, Toronto, ON M9C 4G5For SaleMLS ID #W13621752, RE/MAX PROFESSIONALS INC.. TRREB
