Nestled on one of Markland Wood most coveted treelined streets, this exceptional 4 bedroom, 4 level backsplit has been lovingly maintained + thoughtfully updated, offering spacious family living and beautifully landscaped outdoor spaces. Bright and spacious principal rooms feature hardwood flooring, large picture windows and seamless flow between the living and dining areas. The renovated eat-in kitchen boasts sleek cabinetry with soft close, s/s appliances, designer backsplash, abundant storage, custom banquet seating and a walkout to a covered patio. The inviting family room showcases a stone wood-burning fireplace, garden views and walkout access to the private large lot (49 x 112 ft) with mature trees, winding path, and lush landscaping. A dedicated office on the ground level provides flexible work-from-home space, bedroom, side entrance and 3 piece washroom. Ideal for a nanny/teen suite. Upper level includes a spacious primary bedroom with renovated 3 piece ensuite, complemented by additional bedrooms and a renovated 5 piece main washroom. Lower levels offers a huge rec room, lots of storage + crawl space. The vibrant Markland Wood Community is renowned for its golf course, outstanding schools. Minutes to highways, shopping centers, airport, and walking distance to TTC and parks.
For sale
C$1,595,000
7 Cherry Post Cres, Toronto, ON M9C 2J9
4beds
3baths
Single Family Residence
Built in ----
5,488 Square Feet Lot
$-- Zestimate®
C$--/sqft
C$-- HOA
What's special
- 16 days |
- 35 |
- 0 |
Zillow last checked:
Listing updated:
Listed by:
RE/MAX PROFESSIONALS INC.
Source: TRREB,MLS®#: W13649176 Originating MLS®#: Toronto Regional Real Estate Board
Originating MLS®#: Toronto Regional Real Estate BoardFacts & features
Interior
Bedrooms & bathrooms
- Bedrooms: 4
- Bathrooms: 3
Primary bedroom
- Level: Upper
- Dimensions: 4.32 x 3.61
Bedroom
- Level: Ground
- Dimensions: 3.18 x 3.01
Bedroom 2
- Level: Upper
- Dimensions: 4.19 x 3.61
Bedroom 3
- Level: Upper
- Dimensions: 3.31 x 3.15
Dining room
- Level: Main
- Dimensions: 4.19 x 3.15
Family room
- Level: Ground
- Dimensions: 6.12 x 3.86
Kitchen
- Level: Main
- Dimensions: 5.99 x 3.07
Laundry
- Level: Ground
- Dimensions: 3.07 x 1.68
Living room
- Level: Main
- Dimensions: 4.85 x 4.72
Office
- Level: Ground
- Dimensions: 3.86 x 3.07
Recreation
- Level: Lower
- Dimensions: 7.71 x 6.57
Utility room
- Level: Lower
- Dimensions: 4.55 x 2.79
Heating
- Heat Pump, Gas
Cooling
- Central Air
Appliances
- Included: Built-In Oven, Water Heater Owned
Features
- In-Law Capability
- Flooring: Carpet Free
- Basement: Crawl Space,Finished
- Has fireplace: Yes
- Fireplace features: Family Room
Interior area
- Living area range: 2000-2500 null
Video & virtual tour
Property
Parking
- Total spaces: 6
- Parking features: Private Double, Garage Door Opener
- Has garage: Yes
Features
- Patio & porch: Deck, Patio
- Exterior features: Landscaped, Privacy
- Pool features: None
- Has view: Yes
- View description: Garden, Trees/Woods
Lot
- Size: 5,488 Square Feet
- Features: Fenced Yard, Golf, Park, Place Of Worship, Public Transit, School, Irregular Lot
- Topography: Flat
Details
- Parcel number: 075600118
- Other equipment: Sump Pump
Construction
Type & style
- Home type: SingleFamily
- Property subtype: Single Family Residence
Materials
- Brick
- Foundation: Concrete Block
- Roof: Asphalt Shingle
Utilities & green energy
- Sewer: Sewer
Community & HOA
Community
- Security: Carbon Monoxide Detector(s)
Location
- Region: Toronto
Financial & listing details
- Annual tax amount: C$7,789
- Date on market: 8/7/2026
Price history
Price history is unavailable.
Public tax history
Tax history is unavailable.
Climate risks
Neighborhood: Markland Woods
Nearby schools
GreatSchools rating
No schools nearby
We couldn't find any schools near this home.
- C$1,925,0005 bd3 ba-- sqft16 Cherry Post Cres, Toronto, ON M9C2K1For Sale

- C$4,500,0006 bd10 ba-- sqft7 The Green Pnes, Etobicoke, ON M9C2K5For Sale

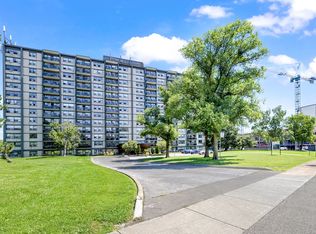
- C$--1 bd1 ba634 sqft210 Markland Dr, Toronto, ON M9C1R2Off Market
- C$--1 bd1 ba634 sqft210 Markland Dr #1B-1BA-634SQFT, Toronto, ON M9C1R2Off Market
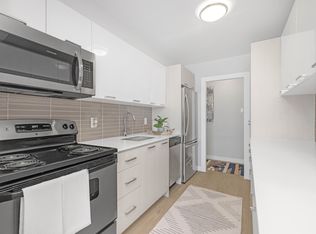
- C$2,3851 bd1 ba634 sqft210 Markland Dr #1181390, Toronto, ON M9C1R2For Rent
- C$--1 bd1 ba-- sqft210 Markland Dr #1080724, Toronto, ON M9C1R2Off Market
- C$--2 bd1 ba-- sqft210 Markland Dr #1006962, Toronto, ON M9C1R2Off Market
- C$--3 bd2 ba1.2k sqft210 Markland Dr #858560, Toronto, ON M9C1R2Off Market
Similar homes
- C$1,599,0004 bd4 ba-- sqft38 Boxwood Rd, Toronto, ON M9C 2W5For Sale
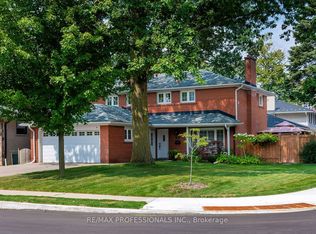 MLS ID #W13658818, RE/MAX PROFESSIONALS INC.. TRREB
 - C$1,599,9993 bd3 ba-- sqft32 Castlebar Rd, Toronto, ON M8Z 2J5For Sale
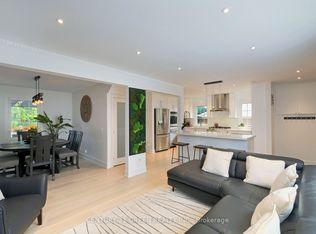 MLS ID #W13628584, CENTURY 21 GREEN REALTY INC.. TRREB
 - C$1,549,9906 bd5 ba-- sqft1273 Winding Trl, Mississauga, ON L4Y 2T9For Sale
 MLS ID #W13661482, RE/MAX REALTY SPECIALISTS INC.. TRREB
 - C$1,600,0004 bd4 ba-- sqft300 Canital Ct, Mississauga, ON L4Z 3B6For Sale
 MLS ID #W13505452, ROYAL LEPAGE REAL ESTATE SERVICES LTD.. TRREB
 - C$1,489,0004 bd2 ba-- sqft1603 Lincolnshire Blvd, Mississauga, ON L5E 2S8For SaleMLS ID #W13656210, ICI SOURCE REAL ASSET SERVICES INC.. TRREB
- C$1,355,0004 bd2 ba-- sqft24 Beaverbrook Ave, Toronto, ON M9B 2M9For SaleMLS ID #W13632438, RE/MAX PROFESSIONALS INC.. TRREB
- C$1,399,9004 bd3 ba-- sqft27 Shadwick Dr, Toronto, ON M9R 2V6For SaleMLS ID #W13454174, ROYAL LEPAGE TERREQUITY REALTY. TRREB
- C$1,878,8885 bd3 ba-- sqft31 Queensborough Cres, Toronto, ON M9R 1A1For SaleMLS ID #W13633582, SOTHEBY'S INTERNATIONAL REALTY CANADA. TRREB
- C$1,579,0004 bd2 ba-- sqft1548 Wembury Rd, Mississauga, ON L5J 2L9For SaleMLS ID #W13545590, RE/MAX ESCARPMENT REALTY INC.. TRREB
- C$1,159,9003 bd2 ba-- sqft39 Sealcove Dr, Toronto, ON M9C 2C7For SaleMLS ID #W13453538, RE/MAX PROFESSIONALS INC.. TRREB
- C$1,599,0005 bd4 ba-- sqft868 Kowal Dr, Mississauga, ON L5H 3T4For SaleMLS ID #W13625482, HOMELIFE SUPERSTARS REAL ESTATE LIMITED. TRREB
- C$1,496,0005 bd3 ba-- sqft7049 Gaslamp Walk, Mississauga, ON L5W 1A4For SaleMLS ID #W13647204, RE/MAX ESCARPMENT REALTY INC.. TRREB
- C$1,478,0004 bd4 ba-- sqft3 Castlehill Rd, Vaughan, ON L6A 1P3For SaleMLS ID #N13702632, RE/MAX NOBLECORP REAL ESTATE. TRREB
- C$1,588,0005 bd3 ba-- sqft336 Betty Ann Dr, Toronto, ON M2R 1B3For SaleMLS ID #C13630410, BAY STREET GROUP INC.. TRREB
- C$1,389,0003 bd2 ba-- sqft151 Jane St, Toronto, ON M6S 3Y8For SaleMLS ID #W13650606, RE/MAX WEST REALTY INC.. TRREB
- C$1,699,0004 bd6 ba-- sqft35 Yorkdale Cres, Toronto, ON M9M 1C2For SaleMLS ID #W13511496, RE/MAX PREMIER INC.. TRREB
- C$1,580,0004 bd3 ba-- sqft60 Doonaree Dr, Toronto, ON M3A 1M6For SaleMLS ID #C13593674, SOTHEBY'S INTERNATIONAL REALTY CANADA. TRREB
- C$1,299,9004 bd3 ba-- sqft110 Lakeside Ave, Toronto, ON M1N 3C1For SaleMLS ID #E13688182, RE/MAX HALLMARK REALTY LTD.. TRREB
- C$1,598,0004 bd2 ba-- sqft4 Quincy Cres, Toronto, ON M2J 1C4For SaleMLS ID #C13555008, RE/MAX IMPERIAL REALTY INC.. TRREB
- C$1,649,9994 bd4 ba-- sqft1839 Fellen Pl, Mississauga, ON L5J 4S4For SaleMLS ID #W13539764, RE/MAX ESCARPMENT REALTY INC.. TRREB
