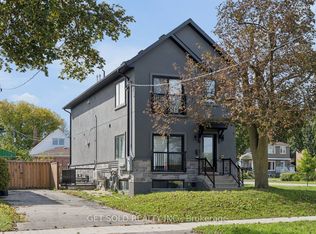
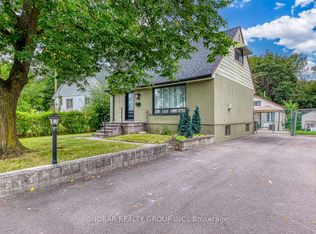
Fall in love with this beautiful 1.5-storey detached gem at 25 Allenby Ave, nestled in Etobicoke's desirable, family friendly Elms neighbourhood. Parking is a breeze with an impressively long driveway leading up to a home that shines from top to bottom. Step inside to an inviting main floor featuring beautiful hardwood floors stretching across the natural light filled living and dining areas. The kitchen comes equipped with stainless steel appliances, stylish tile flooring and backsplash. Enjoy seamless indoor-outdoor transition through the sunroom, leading to a small deck that steps down to a patio for easy summer hosting. Retreat upstairs to two comfortable bedrooms, both outfitted with warm hardwood flooring and a pristine 4-piece bathroom. Need more space? The finished basement provides a large rec room with laminate flooring and a cozy fireplace, plus a separate laundry room and a modern 3-piece bathroom. Move right in and enjoy! Just steps to transit, parks, schools and shopping, plus easy access to the 401.
For sale
C$824,868
25 Allenby Ave, Toronto, ON M9W 1S5
2beds
2baths
Single Family Residence
Built in ----
5,016 Square Feet Lot
$-- Zestimate®
C$--/sqft
C$-- HOA
What's special
Impressively long drivewayInviting main floorBeautiful hardwood floorsSmall deckTwo comfortable bedroomsSeparate laundry room
- 13 hours
- 2
- 0
Zillow last checked:
Listing updated:
Listed by:
GET SOLD REALTY INC.
Source: TRREB,MLS®#: W13820420 Originating MLS®#: Toronto Regional Real Estate Board
Originating MLS®#: Toronto Regional Real Estate BoardFacts & features
Interior
Bedrooms & bathrooms
- Bedrooms: 2
- Bathrooms: 2
Primary bedroom
- Level: Second
- Dimensions: 12.1 x 12.7
Bedroom 2
- Level: Second
- Dimensions: 10.1 x 19.9
Dining room
- Level: Main
- Dimensions: 11.4 x 9.7
Kitchen
- Level: Main
- Dimensions: 8.2 x 14.2
Laundry
- Level: Basement
- Dimensions: 6.5 x 14.7
Living room
- Level: Main
- Dimensions: 11.4 x 16.6
Recreation
- Level: Basement
- Dimensions: 24.9 x 14.6
Sunroom
- Level: Main
- Dimensions: 9.5 x 11.6
Heating
- Forced Air, Gas
Cooling
- Central Air
Features
- Basement: Finished
- Has fireplace: Yes
Interior area
- Living area range: 700-1100 null
Video & virtual tour
Property
Parking
- Total spaces: 3
Features
- Stories: 1.5
- Pool features: None
Lot
- Size: 5,016 Square Feet
Details
- Parcel number: 073320318
- Other equipment: Sump Pump
Construction
Type & style
- Home type: SingleFamily
- Property subtype: Single Family Residence
Materials
- Brick
- Foundation: Unknown
- Roof: Shingle
Utilities & green energy
- Sewer: Sewer
Community & HOA
Location
- Region: Toronto
Financial & listing details
- Annual tax amount: C$3,288
- Date on market: 9/23/2026
Price history
Price history is unavailable.
Public tax history
Tax history is unavailable.
Climate risks
Neighborhood: Elms
Nearby schools
GreatSchools rating
No schools nearby
We couldn't find any schools near this home.

Similar homes
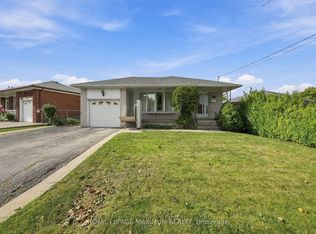
- C$899,0003 bd2 ba-- sqft35 Norfield Cres, Toronto, ON M9W 1X5For Sale
 MLS ID #W13815408, ROYAL LEPAGE MAXIMUM REALTY. TRREB
 - C$799,9003 bd2 ba-- sqft21 Debby Ct, Toronto, ON M9N 2L7For Sale
 MLS ID #W13807988, SAGE REAL ESTATE LIMITED. TRREB
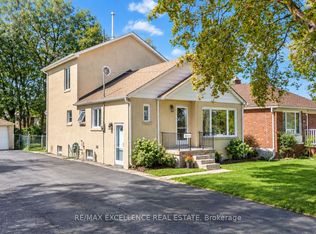
 - C$919,9993 bd3 ba-- sqft49 Barrhead Cres, Toronto, ON M9W 3Z8For Sale
 MLS ID #W13808368, RE/MAX EXCELLENCE REAL ESTATE. TRREB
 - C$848,8884 bd2 ba-- sqft84 Allenby Ave, Toronto, ON M9W 1S8For Sale
 MLS ID #W13675486, SNOBAR REALTY GROUP INC.. TRREB
