Rare Urban Income Opportunity in the Heart of King West / South Parkdale! Built for flexibility and income potential, this extensively renovated legal duplex offers an exceptional 9+1 bedroom configuration, multiple ensuite-style washrooms, 2 kitchens, separate entrances and 2-car laneway parking. Thoughtfully designed for shared living, the property provides investors with a unique opportunity to generate multiple rental streams within one freehold asset while retaining future flexibility in how the space is operated. Modern finishes, hardwood flooring, updated mechanicals and a 3/4" upgraded main water line complement a highly functional layout. Ideally positioned steps from TTC, Liberty Village, Exhibition Place, BMO Field, the waterfront, restaurants, shops and some of Toronto's most dynamic neighborhoods. A compelling opportunity for investors seeking scale, location and long-term income potential in a difficult-to-replicate downtown property.
For sale
C$1,988,888
1267 King St W, Toronto, ON M6K 1G9
10beds
9baths
Duplex
Built in ----
-- sqft lot
$-- Zestimate®
C$--/sqft
C$-- HOA
What's special
Extensively renovated legal duplexMultiple ensuite-style washroomsSeparate entrancesModern finishesHardwood flooringUpdated mechanicalsHighly functional layout
- 22 days
- 29
- 2
Zillow last checked:
Listing updated:
Listed by:
HOMELIFE SUPERSTARS REAL ESTATE LIMITED
Source: TRREB,MLS®#: W14034060 Originating MLS®#: Toronto Regional Real Estate Board
Facts & features
Interior
Bedrooms & bathrooms
- Bedrooms: 10
- Bathrooms: 9
Heating
- Forced Air, Gas
Cooling
- Central Air
Appliances
- Included: Water Heater
Features
- Flooring: Carpet Free
- Basement: Finished
- Has fireplace: No
Interior area
- Living area range: 2000-2500 null
Property
Parking
- Total spaces: 2
- Parking features: Lane
Features
- Stories: 2.5
- Pool features: None
- Waterfront features: None
Lot
- Size: 2,400 Square Feet
- Features: Beach, Hospital, Lake/Pond, Library, Park, School
Details
- Parcel number: 213010161
Construction
Type & style
- Home type: MultiFamily
- Property subtype: Duplex
Materials
- Aluminum Siding, Brick
- Foundation: Unknown
- Roof: Unknown
Utilities & green energy
- Sewer: Sewer
Community & HOA
Location
- Region: Toronto
Financial & listing details
- Annual tax amount: C$6,667
- Date on market: 10/14/2026
Price history
Price history is unavailable.
Public tax history
Tax history is unavailable.
Climate risks
Neighborhood: South Parkdale
Nearby schools
GreatSchools rating
No schools nearby
We couldn't find any schools near this home.

Similar homes
- C$1,995,0007 bd5 ba-- sqft132 Marion St, Toronto, ON M6R 1E7For Sale
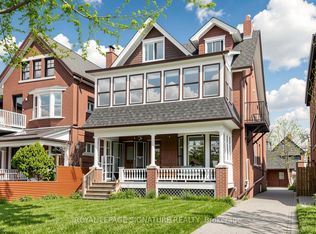 MLS ID #W13682774, ROYAL LEPAGE SIGNATURE REALTY. TRREB
- C$1,999,0009 bd4 ba-- sqft46 Pembroke St, Toronto, ON M5A 2N7For Sale
 MLS ID #C14150242, FREEMAN REAL ESTATE LTD.. TRREB
- C$1,789,0007 bd6 ba-- sqft88 Cowan Ave, Toronto, ON M6K 2N4For Sale
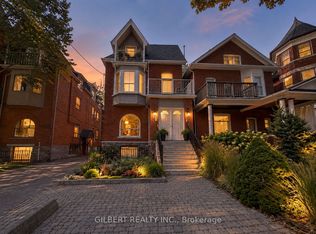 MLS ID #W13863736, GILBERT REALTY INC.. TRREB
- C$2,298,00010 bd8 ba-- sqft244 Indian Rd, Toronto, ON M6R 2W9For Sale
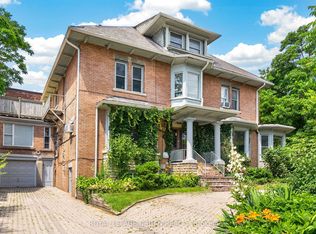 MLS ID #W13790890, ROYAL LEPAGE URBAN REALTY. TRREB
