Welcome to this beautiful home in Caledon, offering approximately 2,700 sqft of thoughtfullydesigned living space. Nestled on a fully fenced lot near the city, this residence features astriking blend of brick and stone construction. Inside, you'll find a spacious layout withfour bedrooms, with an additional two bedrooms in the finished basement. The basement includesa separate entrance, perfect for extended family or guests. The main floor is enhanced withnew kitchen upgrades, elegant porcelain tiles, and a vaulted ceiling in the living room, wherea cozy wood-burning fireplace awaits. The home also includes a unique loft space behind thegarage for extra storage. This stunning home also boasts an impressive 21 parking spaces!Whether you're hosting gatherings, have multiple vehicles, or need ample space for RVs andguests, this property has you covered. The expansive driveway and dedicated parking areaprovide unmatched convenience and flexibility for your lifestyle. Enjoy the peace of mind thatcomes with having plenty of room for everyone and everything. This home truly offers the bestin comfort and practicality don't miss out on this one-of-a-kind opportunity!
For sale
C$2,299,000
13080 Centreville Creek Rd, Caledon, ON L7C 3A7
6beds
4baths
Single Family Residence
Built in ----
0.69 Acres Lot
$-- Zestimate®
C$--/sqft
C$-- HOA
What's special
Fully fenced lotSpacious layoutFour bedroomsNew kitchen upgradesElegant porcelain tilesCozy wood-burning fireplaceExpansive driveway
- 174 days
- 9
- 1
Zillow last checked:
Listing updated:
Listed by:
NU-VISTA PINNACLE REALTY BROKERAGE INC
Source: TRREB,MLS®#: W12742658 Originating MLS®#: London and St. Thomas Association of REALTORS
Originating MLS®#: London and St. Thomas Association of REALTORSFacts & features
Interior
Bedrooms & bathrooms
- Bedrooms: 6
- Bathrooms: 4
Primary bedroom
- Level: Second
- Dimensions: 3.3 x 3.7
Bedroom 2
- Level: Second
- Dimensions: 4.8 x 3.8
Bedroom 3
- Level: Second
- Dimensions: 3.7 x 3.66
Bedroom 4
- Level: Second
- Dimensions: 3.7 x 2.99
Breakfast
- Level: Main
- Dimensions: 4.56 x 2.16
Dining room
- Level: Main
- Dimensions: 5.12 x 3.3
Family room
- Level: Main
- Dimensions: 5.6 x 2.87
Kitchen
- Level: Main
- Dimensions: 5.09 x 4.99
Laundry
- Level: Main
- Dimensions: 1.6 x 3.59
Living room
- Level: Main
- Dimensions: 5.12 x 4.5
Loft
- Level: Main
- Dimensions: 10.36 x 4.5
Heating
- Heat Pump, Electric
Cooling
- Central Air
Appliances
- Included: Water Heater
Features
- Basement: Finished,Separate Entrance,Full
- Has fireplace: Yes
- Fireplace features: Wood Burning
Interior area
- Living area range: 2500-3000 null
Property
Parking
- Total spaces: 221
- Parking features: Garage
- Has garage: Yes
Features
- Stories: 2
- Patio & porch: Porch
- Pool features: None
- Has view: Yes
- View description: Clear, City
Lot
- Size: 0.69 Acres
Details
- Parcel number: 143270092
Construction
Type & style
- Home type: SingleFamily
- Property subtype: Single Family Residence
Materials
- Brick
- Foundation: Concrete
- Roof: Asphalt Shingle
Utilities & green energy
- Sewer: Septic
Community & HOA
Community
- Security: Security Gate
Location
- Region: Caledon
Financial & listing details
- Annual tax amount: C$8,203
- Date on market: 4/27/2026
Price history
Price history is unavailable.
Public tax history
Tax history is unavailable.
Climate risks
Neighborhood: L7C
Nearby schools
GreatSchools rating
No schools nearby
We couldn't find any schools near this home.
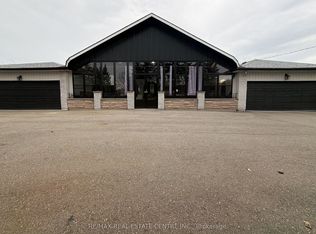
- C$1,600,0006 bd3 ba-- sqft13199 Centreville Creek Rd, Caledon, ON L7C3B8For Sale
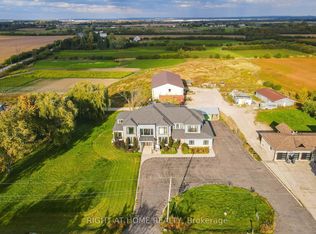
- C$8,000,0005 bd5 ba-- sqft13289 Innis Lake Rd, Caledon, ON L7C2Z6For Sale

- C$2,451,0005 bd5 ba-- sqft12949 Innis Lake Rd, Caledon, ON L7C2Z5For Sale
- C$13,000,0002 bd1 ba-- sqft12864 Innis Lake Rd, Caledon, ON L7C2Y4For Sale
Similar homes
- C$2,499,9225 bd3 ba-- sqft13186 Airport Rd E, Caledon, ON L7C 2W3For Sale
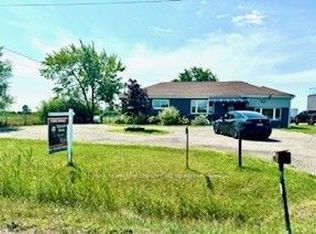 MLS ID #W13668634, ROYAL LEPAGE FLOWER CITY REALTY. TRREB
 - C$1,600,0006 bd3 ba-- sqft13199 Centreville Creek Rd, Caledon, ON L7C 3B8For SaleMLS ID #W13789142, RE/MAX REAL ESTATE CENTRE INC.. TRREB
- C$2,299,0004 bd3 ba-- sqft3821 Countryside Dr, Brampton, ON L6P 0T5For Sale
 MLS ID #W12576732, TEAM PANAG REAL ESTATE INC.. TRREB
 - C$2,399,0003 bd3 ba-- sqft11 Julian Dr, Brampton, ON L6P 0L3For Sale
 MLS ID #W13876130, RE/MAX SPECIALISTS TEAM SUKHVINDER. TRREB
