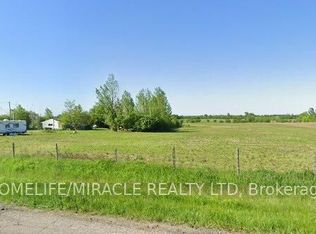
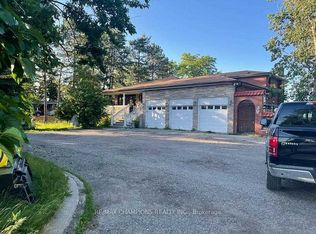
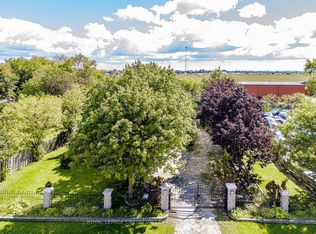
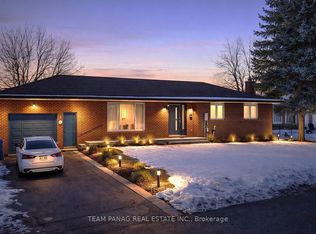
fully upgraded (renovated), no one lived after Renovate, on Airport Rd on big lot, good size 4 bedrooms, Sep living and family rooms. Finished Basement with Sep Entrance, new shed on backyard with lot (Good for private parties), 30*40 feet workshop on the property w/Hydro facility double door Entry. 200 Amps, can be used for repair shop for cars or welding workshop. Property is the boundary line of New Hwy 413. Can be convert in commercial zoning for future.( Need to apply for Zoning to City).
For sale
C$2,499,922
13186 Airport Rd E, Caledon, ON L7C 2W3
5beds
3baths
Single Family Residence
Built in ----
0.46 Acres Lot
$-- Zestimate®
C$--/sqft
C$-- HOA
What's special
Big lot
- 53 days
- 11
- 0
Zillow last checked:
Listing updated:
Listed by:
ROYAL LEPAGE FLOWER CITY REALTY
Source: TRREB,MLS®#: W13668634 Originating MLS®#: Toronto Regional Real Estate Board
Originating MLS®#: Toronto Regional Real Estate BoardFacts & features
Interior
Bedrooms & bathrooms
- Bedrooms: 5
- Bathrooms: 3
Primary bedroom
- Level: Main
- Dimensions: 3.66 x 4.27
Bedroom
- Level: Basement
- Dimensions: 3.05 x 3.05
Bedroom 2
- Level: Main
- Dimensions: 3.05 x 3.35
Bedroom 3
- Level: Main
- Dimensions: 3.05 x 3.35
Bedroom 4
- Level: Main
- Dimensions: 2.74 x 3.05
Dining room
- Level: Main
- Dimensions: 3.66 x 5.49
Family room
- Level: Main
- Dimensions: 4.27 x 6.1
Kitchen
- Level: Main
- Dimensions: 3.66 x 5.49
Kitchen
- Level: Basement
- Dimensions: 3.05 x 3.66
Living room
- Level: Main
- Dimensions: 5.49 x 4.88
Recreation
- Level: Basement
- Dimensions: 4.88 x 6.1
Heating
- Forced Air, Electric
Cooling
- Central Air
Features
- Other
- Basement: Separate Entrance,Full,Finished
- Has fireplace: Yes
- Fireplace features: Electric, Family Room, Living Room, Propane
Interior area
- Living area range: 2000-2500 null
Video & virtual tour
Property
Parking
- Total spaces: 10
Features
- Patio & porch: Patio, Porch
- Pool features: None
- Waterfront features: None
Lot
- Size: 0.46 Acres
- Features: Rectangular Lot
Details
- Additional structures: Additional Garage(s), Barn, Fence - Full, Shed, Storage
- Parcel number: 142980311
Construction
Type & style
- Home type: SingleFamily
- Architectural style: Bungalow
- Property subtype: Single Family Residence
Materials
- Stucco (Plaster)
- Foundation: Concrete, Concrete Block
- Roof: Shingle
Utilities & green energy
- Sewer: Sewer
Community & HOA
Location
- Region: Caledon
Financial & listing details
- Annual tax amount: C$5,425
- Date on market: 8/12/2026
Price history
Price history is unavailable.
Public tax history
Tax history is unavailable.
Climate risks
Neighborhood: L7C
Nearby schools
GreatSchools rating
No schools nearby
We couldn't find any schools near this home.

Similar homes
- C$2,499,0004 bd3 ba-- sqft4 Forestbrook Ct, Brampton, ON L6P 0P1For Sale
 MLS ID #W13584770, TEAM PANAG REAL ESTATE INC.. TRREB
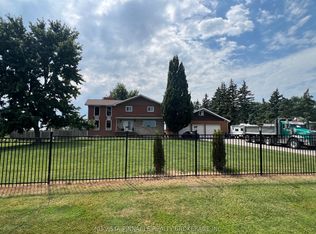
 - C$2,299,0006 bd4 ba-- sqft13080 Centreville Creek Rd, Caledon, ON L7C 3A7For Sale
 MLS ID #W12742658, NU-VISTA PINNACLE REALTY BROKERAGE INC. TRREB
 - C$2,749,0006 bd5 ba-- sqft6 Forestbrook Ct, Brampton, ON L6P 0P1For Sale
 MLS ID #W13584744, TEAM PANAG REAL ESTATE INC.. TRREB
 - C$2,299,0004 bd3 ba-- sqft3821 Countryside Dr, Brampton, ON L6P 0T5For Sale
 MLS ID #W12576732, TEAM PANAG REAL ESTATE INC.. TRREB
