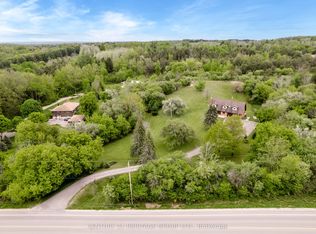
LIVE, WORK & GENERATE INCOME - A UNIQUE CANINE BUSINESS & EVENT OPPORTUNITY! Formerly Sherry Hall's Maplelane Golden Retrievers. The Devlin Farm offers approximately 4.8 acres in New Tecumseth, combining country living with established canine facilities and multiple income opportunities.ESTABLISHED BUSINESS: Currently operating with a transferable pound licence permitting an unlimited number of dogs and an existing township animal-control contract. Opportunities include boarding, grooming, training and related services. Operate the business yourself or explore leasing the coach house and attached kennel facility to an independent owner/operator while retaining the farmhouse as your private residence. Income could help offset ownership costs.The separate building includes a three-bedroom 'Coach House' with open-concept living, kitchen, four-piece bathroom and in-floor heating. The attached kennel and grooming facility features five enclosed, covered indoor/outdoor kennel runs, with room for potential expansion.Multiple fenced in exercise and training areas include a purpose-built canine swimming pool with launch and exit ramps. Direct access from the rear property line to miles of public walking trails along a former railway corridor is ideal for dog walking and recreation.SPECIAL EVENT POTENTIAL! Explore canine training clinics, dog shows and competitions, as well as Weddings, Family Celebrations and Private Events.The charming century farmhouse features three bedrooms, two bathrooms, spacious living areas, a full-width covered front porch, outdoor pool and countryside views.IDEAL FOR VETERINARIANS, BREEDERS, TRAINERS & ENTREPRENEURS! Veterinarians may appreciate opportunities for complementary animal-care services. Licensing, contract assignment, leasing, accommodation, expansion and event uses are subject to applicable approvals and purchaser verification.
For sale
C$1,995,000
6311 12th Line W, New Tecumseth, ON L9R 1V4
3beds
2baths
Single Family Residence
Built in ----
4 Square Feet Lot
$-- Zestimate®
C$--/sqft
C$-- HOA
What's special
Four-piece bathroomIn-floor heatingCharming century farmhouseThree bedroomsTwo bathroomsFull-width covered front porchOutdoor pool
- 5 days
- 13
- 0
Zillow last checked:
Listing updated:
Listed by:
Forest Hill Real Estate Inc.
Source: TRREB,MLS®#: N14134350 Originating MLS®#: One Point Association of REALTORS
Facts & features
Interior
Bedrooms & bathrooms
- Bedrooms: 3
- Bathrooms: 2
Primary bedroom
- Level: Second
- Dimensions: 3.88 x 4.03
Bedroom
- Level: Main
- Dimensions: 3.4 x 2.94
Bedroom 3
- Level: Second
- Dimensions: 3.55 x 4.14
Bathroom
- Level: Main
- Dimensions: 2.64 x 2.94
Bathroom
- Level: Second
- Dimensions: 4.14 x 2.51
Laundry
- Level: Main
- Dimensions: 7.06 x 2.08
Living room
- Level: Main
- Dimensions: 8.4 x 7.11
Mud room
- Level: Main
- Dimensions: 2.74 x 1.72
Other
- Level: Main
- Dimensions: 6.17 x 3.93
Study
- Level: Main
- Dimensions: 6.14 x 3.48
Heating
- Forced Air, Wood
Cooling
- Central Air
Appliances
- Included: Built-In Oven
Features
- Guest Accommodations
- Basement: Unfinished
- Has fireplace: Yes
Interior area
- Living area range: 2000-2500 null
Video & virtual tour
Property
Parking
- Total spaces: 10
- Parking features: Lane, Private
Features
- Stories: 2
- Has private pool: Yes
- Pool features: Above Ground
- Waterfront features: None
Lot
- Size: 4 Square Feet
- Features: Clear View, Fenced Yard, Level, Irregular Lot
- Topography: Flat,Dry,Level
Details
- Additional structures: Garden Shed, Kennel, Out Buildings, Shed, Workshop
- Parcel number: 581470106
- Other equipment: Air Exchanger
Construction
Type & style
- Home type: SingleFamily
- Property subtype: Single Family Residence
Materials
- Board & Batten, Stucco (Plaster)
- Foundation: Block
- Roof: Metal
Utilities & green energy
- Sewer: Septic
- Water: Reverse Osmosis, Dug Well, Water System
Community & HOA
Location
- Region: New Tecumseth
Financial & listing details
- Annual tax amount: C$8,340
- Date on market: 11/6/2026
Price history
Price history is unavailable.
Public tax history
Tax history is unavailable.
Climate risks
Neighborhood: L9R
Nearby schools
GreatSchools rating
No schools nearby
We couldn't find any schools near this home.


Similar homes
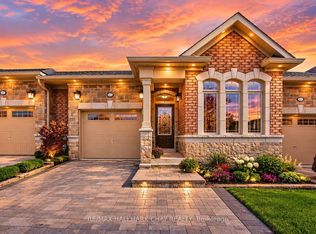
- C$1,699,0004 bd3 ba-- sqft4372 Train St, New Tecumseth, ON L9R 1V4For Sale
 MLS ID #N13453790, ROYAL LEPAGE MAXIMUM REALTY. TRREB
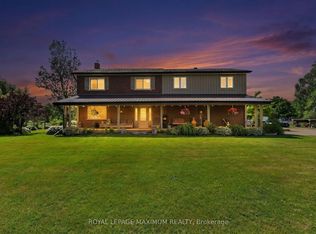
- C$1,499,0005 bd3 ba-- sqft6824 10th Line, New Tecumseth, ON L0G 1A0For Sale
 MLS ID #N12685204, ROYAL LEPAGE MEADOWTOWNE REALTY. TRREB
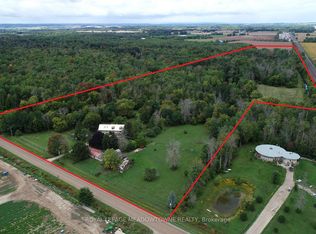
- C$1,949,0006 bd5 ba-- sqft4 Tranquility Ct, Caledon, ON L7E 3R7For Sale
 MLS ID #W13838406, RE/MAX REALTY SPECIALISTS INC.. TRREB
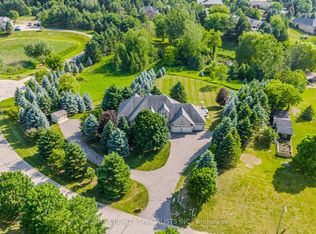
- C$1,399,9003 bd3 ba-- sqft5827 7th Line, New Tecumseth, ON L0G 1A0For Sale
 MLS ID #N13759500, CENTURY 21 HERITAGE GROUP LTD.. TRREB
