120 acres Prime Estate. Total Privacy and Pristine Forest. Iwo Spring fed Ponds with Year-round Flow. 5+ km Forest Trails with Cedar, Red Pine. Maple, etc. 1 km Private Road leads to lo Separate 4 + 3 bedroom Cottages, Plus 2 Winterized Forest Cabins that can be used for Retreats or as Guest Houses Year-round. Iwo Separate Swimming Docks for Sunbathing and Water Activities in a Resort-like setting. Individual Water Wells & Underground Hydro Service in place. Future Possibility with 2 Separate Access Points from Major Streets. About 8 min to HWY404 and 10 min to Newmarket. Take Advantage of 75% Property Tax Subsidy. A Rare Generational Estate Just 45 min from Downtown Toronto.
For sale
C$4,189,000
17835 McCowan Rd, East Gwillimbury, ON L0G 1E0
7beds
4baths
Single Family Residence
Built in ----
122 Square Feet Lot
$-- Zestimate®
C$--/sqft
C$-- HOA
What's special
Pristine forest
- 149 days
- 20
- 1
Zillow last checked:
Listing updated:
Listed by:
SUTTON GROUP-ADMIRAL REALTY INC.
Source: TRREB,MLS®#: N13115986 Originating MLS®#: Toronto Regional Real Estate Board
Originating MLS®#: Toronto Regional Real Estate BoardFacts & features
Interior
Bedrooms & bathrooms
- Bedrooms: 7
- Bathrooms: 4
Primary bedroom
- Level: Second
- Dimensions: 7.68 x 3.48
Primary bedroom
- Level: Second
- Dimensions: 4.51 x 3.18
Primary bedroom
- Level: Second
- Dimensions: 4.51 x 3.18
Bedroom
- Level: Main
- Dimensions: 3.68 x 3.1
Bedroom
- Level: Second
- Dimensions: 4.28 x 3.44
Bedroom
- Level: Main
- Dimensions: 3.47 x 3.16
Dining room
- Level: Ground
- Dimensions: 3.75 x 3
Dining room
- Level: Main
- Dimensions: 3.63 x 2.58
Kitchen
- Level: Ground
- Dimensions: 3.2 x 3.15
Kitchen
- Level: Main
- Dimensions: 3.17 x 2.92
Living room
- Level: Main
- Dimensions: 5.4 x 4.88
Living room
- Level: Ground
- Dimensions: 4.5 x 3.75
Heating
- Forced Air, Oil
Cooling
- None
Appliances
- Included: Water Heater
Features
- Central Vacuum, Guest Accommodations, Sauna
- Flooring: Brick & Beam, Carpet Free
- Basement: Partial,Walk-Up Access,Separate Entrance
- Has fireplace: Yes
- Fireplace features: Wood Burning
Interior area
- Living area range: 3000-3500 null
Video & virtual tour
Property
Parking
- Total spaces: 31
- Parking features: Private
- Has garage: Yes
Features
- Patio & porch: Patio
- Exterior features: Year Round Living
- Pool features: None
- Has view: Yes
- View description: Trees/Woods, Pond
- Has water view: Yes
- Water view: Pond,Direct
- Waterfront features: Dock, None
Lot
- Size: 122 Square Feet
- Features: Greenbelt/Conservation, Lake/Pond, River/Stream, Waterfront, Wooded/Treed, Irregular Lot
Details
- Additional structures: Aux Residences, Barn
- Parcel number: 0
Construction
Type & style
- Home type: SingleFamily
- Architectural style: Bungalow-Raised
- Property subtype: Single Family Residence
Materials
- Wood
- Foundation: Concrete Block
- Roof: Asphalt Shingle
Utilities & green energy
- Sewer: Septic
- Water: Drilled Well
Community & HOA
Location
- Region: East Gwillimbury
Financial & listing details
- Annual tax amount: C$3,401
- Date on market: 5/12/2026
Price history
Price history is unavailable.
Public tax history
Tax history is unavailable.
Climate risks
Neighborhood: L0G
Nearby schools
GreatSchools rating
No schools nearby
We couldn't find any schools near this home.

- C$899,0008.81 acres17858 McCowan Rd #2, East Gwillimbury, ON L0G1E0Lot/Land
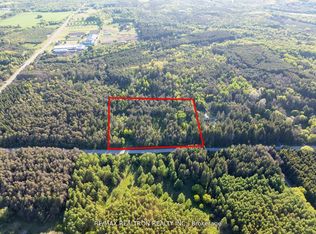
- C$799,0005.64 acres17858 McCowan Rd #1, East Gwillimbury, ON L0G1E0Lot/Land
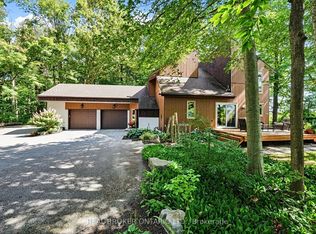
- C$2,000,0004 bd4 ba-- sqft18381 McCowan Rd, East Gwillimbury, ON L0G1M0For Sale

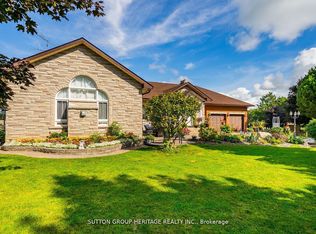
- C$1,299,0003 bd3 ba-- sqft18061 Highway 48 Rd, East Gwillimbury, ON L0G1E0For Sale
Similar homes
- C$3,800,0005 bd5 ba-- sqft3944 19th Ave, Markham, ON L6C 1M2For Sale
 MLS ID #N13861440, SUTTON GROUP-HERITAGE REALTY INC.. TRREB
 - C$3,999,0004 bd4 ba-- sqft2978 Holborn Rd, East Gwillimbury, ON L0G 1R0For Sale
 MLS ID #N13535318, RE/MAX REALTRON REALTY INC.. TRREB
 - C$4,989,0005 bd5 ba-- sqft19 Wolf Run Ct, Whitchurch Stouffville, ON L4A 2L4For Sale
 MLS ID #N13848262, HOMELIFE LANDMARK REALTY INC.. TRREB
 - C$2,300,0004 bd3 ba-- sqft2881 Doane Rd, East Gwillimbury, ON L0G 1R0For Sale
 MLS ID #N13501336, NU STREAM REALTY (TORONTO) INC.. TRREB
