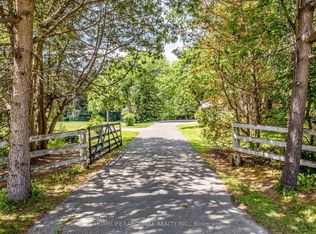
An exceptional opportunity to own approximately 100 acres of productive farmland in the highly desirable Queensville area. Currently operated as a cash crop farm, this versatile property offers a rare combination of agricultural productivity and long-term investment potential. The property features a century-old farmhouse, surrounded by expansive farmland. Additional structures include a detached garage, a farm/workshop, and a traditional bank barn, providing ample space for equipment storage, agricultural operations, hobby farming, or a variety of rural uses. With approximately 100 acres of fertile land currently in cash crop production, this property is well-suited for farmers, investors, and landlowners seeking a significant holding in one of York Region's most sough-after agricultural areas. Ideally situated on Woodbine Avenue, the property offers convient access to Highway 404 , the Woodbine Avenue employment and business corridor, and is located near the planned Bradford Bypass, enhancing future connectivity throughout the region. Property highlights: Approximately 100 acres of productive farmland, currently cash crop farmed, detached garage, farm shop/workshop, traditional bank barn, prime Woodbine Avenue location in Queensville, close to Highway 404 and Woodbine business centres, near the planned Bradford Bypass corridor, excellent opportunity for farming, investment, or long-term land banking, land subject to LSRCA, home is listed (not designated) as heritage. A rare opportunity to acquire a substantial agricultural property with a home and multiple outbuildings in a strategic location poised for continued growth and accessibility . Buyer to conduct their own due dilignece regarding permitted uses, zoning, and future development opportunites.
For sale
C$3,950,000
20893 Woodbine Ave, East Gwillimbury, ON L0G 1R0
5beds
2baths
Single Family Residence
Built in ----
99 Square Feet Lot
$-- Zestimate®
C$--/sqft
C$-- HOA
What's special
Century-old farmhouseDetached garageTraditional bank barn
- 76 days
- 6
- 0
Zillow last checked:
Listing updated:
Listed by:
ROYAL LEPAGE RCR REALTY
Source: TRREB,MLS®#: N13451030 Originating MLS®#: Toronto Regional Real Estate Board
Originating MLS®#: Toronto Regional Real Estate BoardFacts & features
Interior
Bedrooms & bathrooms
- Bedrooms: 5
- Bathrooms: 2
Primary bedroom
- Level: Second
- Dimensions: 2.68 x 3.38
Bedroom 2
- Level: Second
- Dimensions: 2.53 x 3.45
Bedroom 3
- Level: Second
- Dimensions: 2.25 x 3.53
Bedroom 4
- Level: Second
- Dimensions: 3.37 x 2.62
Bedroom 5
- Level: Second
- Dimensions: 3.37 x 2.59
Dining room
- Level: Ground
- Dimensions: 4.37 x 3.35
Kitchen
- Level: Ground
- Dimensions: 3.85 x 5.46
Living room
- Level: Ground
- Dimensions: 4.82 x 3.45
Pantry
- Level: Ground
- Dimensions: 2.14 x 3.62
Sunroom
- Level: Ground
- Dimensions: 4.4 x 1.7
Heating
- Forced Air, Gas
Cooling
- None
Appliances
- Included: Water Heater Owned
Features
- Central Vacuum, Storage
- Basement: Full,Unfinished
- Has fireplace: Yes
Interior area
- Living area range: 2000-2500 null
Property
Parking
- Total spaces: 13
- Parking features: Private
- Has garage: Yes
Features
- Stories: 2.5
- Patio & porch: Porch
- Pool features: None
Lot
- Size: 99 Square Feet
- Topography: Rolling
Details
- Additional structures: Additional Garage(s), Bank Barn, Concrete Silo, Drive Shed, Pole Barn
- Parcel number: 034570018
- Other equipment: Sump Pump
Construction
Type & style
- Home type: SingleFamily
- Property subtype: Single Family Residence
Materials
- Brick
- Foundation: Stone
- Roof: Asphalt Shingle
Utilities & green energy
- Sewer: Septic
- Water: Dug Well, Sediment Filter
Community & HOA
Community
- Security: Carbon Monoxide Detector(s), Other, Smoke Detector(s)
Location
- Region: East Gwillimbury
Financial & listing details
- Annual tax amount: C$2,703
- Date on market: 6/16/2026
Price history
Price history is unavailable.
Public tax history
Tax history is unavailable.
Climate risks
Neighborhood: L0G
Nearby schools
GreatSchools rating
No schools nearby
We couldn't find any schools near this home.
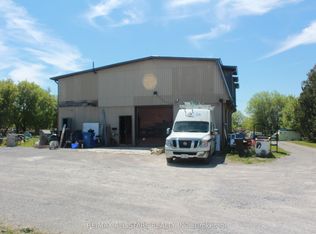
- C$899,900-- bd1 ba-- sqft20894 Woodbine Ave, East Gwillimbury, ON L0G1R0For Sale
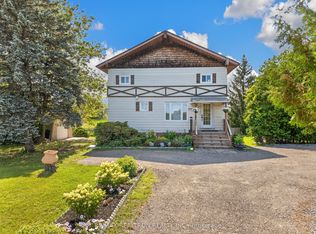
- C$849,9003 bd2 ba-- sqft20368 Woodbine Ave, East Gwillimbury, ON L0G1R0For Sale
- C$2,698,0004 bd4 ba-- sqft23 Fairbairn Gate, East Gwillimbury, ON L0G1R0For Sale

- C$3,999,0004 bd4 ba-- sqft2978 Holborn Rd, East Gwillimbury, ON L0G1R0For Sale

Similar homes
- C$3,999,0004 bd4 ba-- sqft2978 Holborn Rd, East Gwillimbury, ON L0G 1R0For SaleMLS ID #N13535318, RE/MAX REALTRON REALTY INC.. TRREB
- C$2,300,0004 bd3 ba-- sqft2881 Doane Rd, East Gwillimbury, ON L0G 1R0For Sale
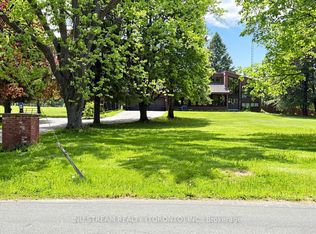 MLS ID #N13501336, NU STREAM REALTY (TORONTO) INC.. TRREB
 - C$2,490,0005 bd4 ba-- sqft3421 Cole Rd, East Gwillimbury, ON L0G 1R0For Sale
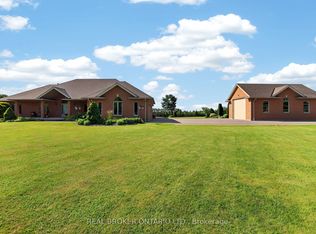 MLS ID #N13506474, REAL BROKER ONTARIO LTD.. TRREB
 - C$1,988,0004 bd2 ba-- sqft2654 Doane Rd, East Gwillimbury, ON L0G 1R0For Sale
 MLS ID #N13505564, HOMELIFE LANDMARK REALTY INC.. TRREB
