Gorgeous Detached Home with 2 Car Garage on premium Corner Lot in the Heart of Newmarket. Stone and Ceramic Siding with Exterior Pot Lights. Approx. 2000 S.F Living Space with Fin. Bsmt. Spent $200K Upgrades in 2023: Roof, soffits and Evestrophes and all windows and window frames. Vinyl Flooring & Pot Lights Throughout with Quality Finishes. Added insulation in attic. Oak Staircase with Glass Railing. Modern Kitchen With Large Centre Island and Breakfast Bar, Quartz Countertops, Backsplash, Valance Lighting & S/S Appl. Cozy Family Rm with Electric Fireplace & Open Bar with Wine Cellar. Oversized Primary Bedroom Featuring Crown Moulding, Sitting Area, Gas Fireplace, W/I Closet & Luxurious 5 pcs Ensuite. Fin. Bsmt with Rec, Open Office, Bedroom & Large Laundry. Professional Landscaping with Stone Patio & BBQ /Gas line. Fully Fenced Backyard with Garden/Storage Sheds, Side yard with Drive-In Gate fit for more Car & Boat. Long Driveway can park 4 Large Cars or Boat. Steps to Park & School, Close to Public Transit, Hospital, Fairy Lake Park & Conservation Area, Mins to Upper Canada Mall, Costco, Supermarkets, GO Station & Hwy404 ...
For sale
C$888,000
824 Grace St, Newmarket, ON L3Y 2L7
3beds
3baths
Single Family Residence
Built in ----
6,083 Square Feet Lot
$-- Zestimate®
C$--/sqft
C$-- HOA
What's special
Premium corner lotStone and ceramic sidingExterior pot lightsQuality finishesQuartz countertopsValance lightingOversized primary bedroom
- 15 hours |
- 21 |
- 4 |
Zillow last checked:
Listing updated:
Listed by:
HOMELIFE LANDMARK RH REALTY
Source: TRREB,MLS®#: N13623698 Originating MLS®#: Toronto Regional Real Estate Board
Originating MLS®#: Toronto Regional Real Estate BoardFacts & features
Interior
Bedrooms & bathrooms
- Bedrooms: 3
- Bathrooms: 3
Primary bedroom
- Level: Upper
- Dimensions: 7.2 x 3.8
Primary bedroom
- Description: Primary Bedroom
- Level: Second
- Area: 20.57 Square Meters
- Area source: Other
- Dimensions: 6.79 x 3.03
Bedroom 2
- Level: Ground
- Dimensions: 3.8 x 2.92
Bedroom 2
- Description: Bedroom 2
- Level: Second
- Area: 8.45 Square Meters
- Area source: Other
- Dimensions: 3.03 x 2.79
Bedroom 3
- Level: Basement
- Dimensions: 3.27 x 3.1
Bedroom 3
- Description: Bedroom 3
- Level: Lower
- Area: 11.2 Square Meters
- Area source: Other
- Dimensions: 3.81 x 2.94
Breakfast
- Level: Main
- Dimensions: 4.4 x 5.6
Dining room
- Description: Dining Room
- Level: Main
- Area: 9.93 Square Meters
- Area source: Other
- Dimensions: 3.30 x 3.01
Dining room
- Level: Main
- Dimensions: 3.05 x 5.62
Family room
- Description: Family Room
- Level: Lower
- Area: 17.9 Square Meters
- Area source: Other
- Dimensions: 5.07 x 3.53
Family room
- Level: Lower
- Dimensions: 6 x 3.51
Foyer
- Description: Foyer
- Level: Main
- Area: 0 Square Meters
- Area source: Other
Great room
- Level: Main
- Dimensions: 8 x 7.1
Kitchen
- Level: Main
- Dimensions: 5.6 x 4.4
Kitchen
- Description: Kitchen
- Level: Main
- Area: 15.34 Square Meters
- Area source: Other
- Dimensions: 4.84 x 3.17
Laundry
- Level: Basement
- Dimensions: 3.4 x 2
Living room
- Description: Living Room
- Level: Main
- Area: 21.21 Square Meters
- Area source: Other
- Dimensions: 5.61 x 3.78
Living room
- Level: Main
- Dimensions: 5.62 x 3.05
Office
- Level: Basement
- Dimensions: 2.7 x 7.73
Recreation
- Description: Recreation
- Level: Basement
- Area: 35.6 Square Meters
- Area source: Other
- Dimensions: 6.45 x 5.52
Recreation
- Level: Basement
- Dimensions: 7.73 x 2.7
Other
- Level: Upper
- Dimensions: 3.8 x 7.2
Heating
- Forced Air, Gas
Cooling
- Central Air
Features
- Flooring: Carpet Free
- Basement: Finished
- Has fireplace: Yes
- Fireplace features: Family Room
Interior area
- Living area range: 1100-1500 null
Video & virtual tour
Property
Parking
- Total spaces: 6
- Parking features: Private Double
- Has attached garage: Yes
Features
- Patio & porch: Patio, Porch
- Pool features: None
Lot
- Size: 6,083 Square Feet
Details
- Parcel number: 036150076
Construction
Type & style
- Home type: SingleFamily
- Property subtype: Single Family Residence
Materials
- Stone, Other
- Foundation: Concrete
- Roof: Shingle
Utilities & green energy
- Sewer: Sewer
Community & HOA
Location
- Region: Newmarket
Financial & listing details
- Annual tax amount: C$5,367
- Date on market: 7/31/2026
HOMELIFE LANDMARK RH REALTY
HOMELIFE LANDMARK RH REALTY
By pressing Contact Agent, you agree that the real estate professional identified above may call/text you about your search, which may involve use of automated means and pre-recorded/artificial voices. You don't need to consent as a condition of buying any property, goods, or services. Message/data rates may apply. You also agree to our Terms of Use. Zillow does not endorse any real estate professionals. We may share information about your recent and future site activity with your agent to help them understand what you're looking for in a home.
Price history
Price history is unavailable.
Public tax history
Tax history is unavailable.
Climate risks
Neighborhood: L3Y
Nearby schools
GreatSchools rating
No schools nearby
We couldn't find any schools near this home.
- C$1,149,0006 bd4 ba-- sqft865 Arnold Cres, Newmarket, ON L3Y2E4For Sale

- C$1,7001 bd1 ba-- sqft88 Eastman Cres, Newmarket, ON L3Y5S2For Rent
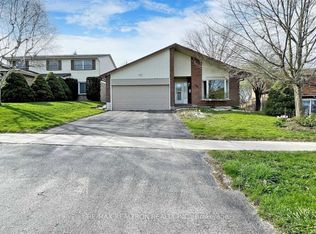
- C$1,4501 bd1 ba-- sqft47 Lowe Blvd, Newmarket, ON L3Y6H1For Rent
- C$999,8005 bd4 ba-- sqft11 Carlson Dr, Newmarket, ON L3Y6A8For Sale

- C$1,299,0005 bd4 ba-- sqft99 Carlson Dr, Newmarket, ON L3Y3G9For Sale
- C$--2 bd1 ba880 sqft75 Huron Heights Dr #1041123, Newmarket, ON L3Y5V8Off Market
- C$--1 bd1 ba699 sqft75 Huron Heights Dr #1014536, Newmarket, ON L3Y5V8Off Market
- C$995,0003 bd4 ba-- sqft911 Ferndale Cres, Newmarket, ON L3Y6B6For Sale
Similar homes
- C$954,9003 bd2 ba-- sqft559 Haines Rd, Newmarket, ON L3Y 6V4For Sale
 MLS ID #N13616358, RE/MAX HALLMARK YORK GROUP REALTY LTD.. TRREB
 - C$869,9993 bd3 ba-- sqft639 Irwin Cres, Newmarket, ON L3Y 5A1For Sale
 MLS ID #N13596952, EXP REALTY. TRREB
 - C$1,089,9004 bd4 ba-- sqft134 Huron Heights Dr, Newmarket, ON L3Y 6N3For Sale
 MLS ID #N13619828, COLDWELL BANKER THE REAL ESTATE CENTRE. TRREB
 - C$1,038,0005 bd3 ba-- sqft44 Rutledge Ave, Newmarket, ON L3Y 5T4For Sale
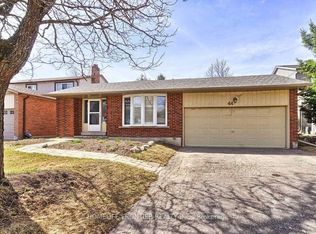 MLS ID #N13614774, HOMELIFE FRONTIER REALTY INC.. TRREB
 - C$899,0004 bd4 ba-- sqft178 Main St N, Newmarket, ON L3Y 3Z2For SaleMLS ID #N13577040, CENTURY 21 HERITAGE GROUP LTD.. TRREB
- C$899,0004 bd2 ba-- sqft388 Eagle St, Newmarket, ON L3Y 1K4For SaleMLS ID #N13589928, WOODSVIEW REALTY INC.. TRREB
- C$885,8004 bd2 ba-- sqft94 Prospect St, Newmarket, ON L3Y 3T4For SaleMLS ID #N13448954, CENTURY 21 MYPRO REALTY. TRREB
- C$798,0004 bd3 ba-- sqft612 Timothy St, Newmarket, ON L3Y 1R2For SaleMLS ID #N13601896, ROYAL LEPAGE RCR REALTY. TRREB
- C$699,0005 bd4 ba-- sqft159 Patterson St, Newmarket, ON L3Y 3L4For SaleMLS ID #N13619228, RE/MAX REALTRON REALTY INC.. TRREB
- C$839,0003 bd2 ba-- sqft181 Newton St E, Newmarket, ON L3Y 3K6For SaleMLS ID #N13119954, HOMELIFE LANDMARK REALTY INC.. TRREB
- C$799,0004 bd4 ba-- sqft711 Irwin Cres, Newmarket, ON L3Y 5A4For SaleMLS ID #N13580740, ROYAL LEPAGE PEACELAND REALTY. TRREB
- C$924,0003 bd2 ba-- sqft1033 Birchwood Dr, Newmarket, ON L3Y 6J2For SaleMLS ID #N13453842, RIGHT AT HOME REALTY INC.. TRREB
- C$969,0004 bd3 ba-- sqft735 Srigley St, Newmarket, ON L3Y 1X6For SaleMLS ID #N13243628, RIGHT AT HOME REALTY INC.. TRREB
- C$899,0004 bd2 ba-- sqft782 Gorham St, Newmarket, ON L3Y 1L6For SaleMLS ID #N13219730, RIGHT AT HOME REALTY INC.. TRREB
- C$878,0002 bd2 ba-- sqft184 Prospect St, Newmarket, ON L3Y 3T6For SaleMLS ID #N13575006, HOMELIFE NEW WORLD REALTY INC.. TRREB
- C$900,0004 bd2 ba-- sqft129 Bolton Ave, Newmarket, ON L3Y 2X3For SaleCentury 21 Canada
- C$995,0003 bd4 ba-- sqft911 Ferndale Cres, Newmarket, ON L3Y 6B6For SaleMLS ID #N13472758, REMAX YOUR COMMUNITY REALTY. TRREB
- C$880,0005 bd2 ba-- sqft756 Elgin St, Newmarket, ON L3Y 3B8For SaleMLS ID #N13553894, HOMELIFE NEW WORLD REALTY INC.. TRREB
- C$888,8004 bd1 ba-- sqft853 Magnolia Ave, Newmarket, ON L3Y 5H5For SaleMLS ID #N13153466, RIGHT AT HOME REALTY INC.. TRREB
- C$899,0005 bd3 ba-- sqft856 Magnolia Ave, Newmarket, ON L3Y 3C7For SaleMLS ID #N13135188, ROYAL LEPAGE RCR REALTY. TRREB
