Welcome to this beautifully maintained and move-in-ready 1,267 sq. ft. condo at 20 William Roe Blvd, Unit 405. Offering spacious and comfortable living, this bright three-bedroom suite features ample closet space, two four-piece bathrooms, and hardwood floors throughout. California shutters add a stylish and timeless touch throughout the home.The open-concept living and dining area provides an inviting space for both everyday living and entertaining, with a walkout to a large private terrace-perfect for enjoying your morning coffee or relaxing outdoors. The modern kitchen features stainless steel appliances, plenty of cabinetry, generous storage, and a convenient pantry. The spacious primary bedroom also features walkout to large terrace. Additional highlights include an ensuite laundry/utility room and an array of building amenities, including an exercise/gym room, party/meeting room, sauna, and plenty of visitor parking.Ideally located close to the hospital, public transit, restaurants, shopping, recreation facilities, and everyday conveniences. One car underground parking and exclusive use of locker. This well-appointed condo offers space, comfort, and convenience in a beautifully maintained building. Just move in and enjoy!
For sale
C$599,900
20 William Roe Blvd #405, Newmarket, ON L3Y 5V6
3beds
2baths
Apartment
Built in ----
-- sqft lot
$-- Zestimate®
C$--/sqft
C$690/mo HOA
What's special
Spacious and comfortable livingBright three-bedroom suiteAmple closet spaceTwo four-piece bathroomsHardwood floors throughoutModern kitchenStainless steel appliances
- 12 hours |
- 0 |
- 0 |
Zillow last checked:
Listing updated:
Listed by:
RE/MAX HALLMARK YORK GROUP REALTY LTD.
Source: TRREB,MLS®#: N13691304 Originating MLS®#: Toronto Regional Real Estate Board
Originating MLS®#: Toronto Regional Real Estate BoardFacts & features
Interior
Bedrooms & bathrooms
- Bedrooms: 3
- Bathrooms: 2
Primary bedroom
- Level: Flat
- Dimensions: 5.18 x 3.05
Bedroom 2
- Level: Flat
- Dimensions: 4.11 x 3.05
Bedroom 3
- Level: Flat
- Dimensions: 4.11 x 3.05
Kitchen
- Level: Flat
- Dimensions: 2.75 x 2.75
Laundry
- Level: Flat
- Dimensions: 2.44 x 2
Living room
- Level: Flat
- Dimensions: 5.95 x 4.27
Utility room
- Level: Flat
- Dimensions: 1.83 x 1.5
Heating
- Heat Pump, Electric
Cooling
- Wall Unit(s)
Appliances
- Laundry: Ensuite
Features
- None
- Basement: None
- Has fireplace: No
Interior area
- Living area range: 1200-1399 null
Video & virtual tour
Property
Parking
- Total spaces: 1
- Parking features: Underground
- Has garage: Yes
Features
- Exterior features: Open Balcony
Lot
- Features: Clear View, Hospital, Public Transit, Rec./Commun.Centre
Details
- Parcel number: 290040035
Construction
Type & style
- Home type: Apartment
- Property subtype: Apartment
Materials
- Brick
Community & HOA
HOA
- Amenities included: Exercise Room, Gym, Party Room/Meeting Room, Sauna, Visitor Parking
- Services included: Building Insurance Included, Parking Included, Water Included
- HOA fee: C$690 monthly
- HOA name: YNCC
Location
- Region: Newmarket
Financial & listing details
- Annual tax amount: C$3,620
- Date on market: 8/19/2026
Price history
Price history is unavailable.
Public tax history
Tax history is unavailable.
Climate risks
Neighborhood: L3Y
Nearby schools
GreatSchools rating
No schools nearby
We couldn't find any schools near this home.
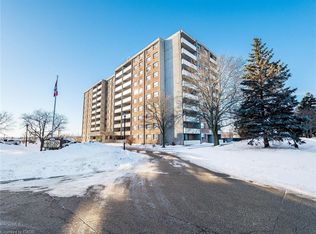
- C$615,0003 bd2 ba1.3k sqft20 William Roe Blvd #308, Newmarket, ON L3Y5V6Sold
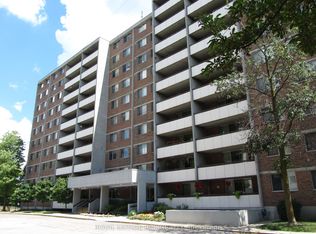
- C$527,9002 bd1 ba-- sqft40 William Roe Blvd #1011, Newmarket, ON L3Y5N4For Sale
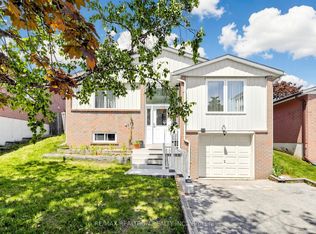
- C$889,0005 bd2 ba-- sqft57 William Roe Blvd, Newmarket, ON L3Y5E9For Sale
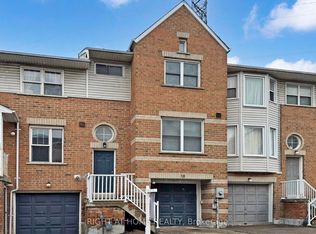
- C$793,0003 bd3 ba-- sqft18 Brandy Lane Way, Newmarket, ON L3Y8P7For Sale
- C$699,0003 bd3 ba-- sqft52 Brandy Lane Way #48, Newmarket, ON L3Y8P7For Sale
- C$--4 bd2 ba2k sqft392 Terry Dr, Newmarket, ON L3Y5E7Off Market
- C$969,9004 bd3 ba-- sqft388 Terry Dr, Newmarket, ON L3Y5E7For Sale
- C$899,0003 bd2 ba-- sqft405 Dixon Blvd, Newmarket, ON L3Y5C5For Sale
Similar homes
- C$699,0003 bd3 ba-- sqft52 Brandy Lane Way #48, Newmarket, ON L3Y 8P7For Sale
 MLS ID #N13684636, SUTTON GROUP-ADMIRAL REALTY INC.. TRREB
 - C$595,8003 bd2 ba-- sqft185 Deerfield Rd #305, Newmarket, ON L3Y 0G7For Sale
 MLS ID #N13240666, HARVEY KALLES REAL ESTATE LTD.. TRREB
 - C$598,8883 bd2 ba-- sqft250 Davis Dr #909, Newmarket, ON L3Y 7T7For Sale
 MLS ID #N13417796, CENTURY 21 PEOPLE`S CHOICE REALTY INC.. TRREB
 - C$615,0003 bd2 ba-- sqft574 Jack Giles Cir, Newmarket, ON L3X 1X9For Sale
 MLS ID #N13666582, MAIN STREET REALTY LTD.. TRREB
 - C$585,0002 bd2 ba-- sqft185 Deerfield Rd #Penthouse 06, Newmarket, ON L3Y 0G7For SaleMLS ID #N13581556, MAIN STREET REALTY LTD.. TRREB
- C$527,9002 bd1 ba-- sqft40 William Roe Blvd #1011, Newmarket, ON L3Y 5N4For SaleMLS ID #N13247410, ROYAL LEPAGE RCR REALTY. TRREB
- C$799,0003 bd3 ba-- sqft804 Sisler Ave, Newmarket, ON L3X 2T7For SaleMLS ID #N13682350, ROYAL LEPAGE SIGNATURE REALTY. TRREB
- C$789,0003 bd3 ba-- sqft251 Denise Cir, Newmarket, ON L3X 2K1For SaleMLS ID #N13684030, ROYAL LEPAGE RCR REALTY. TRREB
- C$585,0003 bd1 ba-- sqftGrandview Condominiums, Newmarket, ON L3Y 7C3For SaleMLS ID #N13108148, PG DIRECT REALTY LTD.. TRREB
- C$588,8003 bd2 ba-- sqft609 Pearson St, Newmarket, ON L3Y 1G4For SaleCentury 21 Canada
- C$610,0002 bd2 ba-- sqft185 Deerfield Rd #1205, Newmarket, ON L3Y 0G7For SaleMLS ID #N13020414, BAYTREE REAL ESTATE INC.. TRREB
- C$649,9003 bd2 ba-- sqftThe Davis, Newmarket, ON L3Y 0G7For SaleMLS ID #N13170236, CENTURY 21 HERITAGE GROUP LTD.. TRREB
- C$688,8884 bd2 ba-- sqft388 Handley Cres, Newmarket, ON L3Y 4T4For SaleMLS ID #N13628522, CENTURY 21 PERCY FULTON LTD.. TRREB
- C$609,9993 bd2 ba-- sqft517 Jack Giles Cir #26, Newmarket, ON L3X 1X8For SaleMLS ID #N13530040, HOMELIFE BROADWAY REALTY INC.. TRREB
- C$579,0002 bd2 ba-- sqftAndrin Glenway Urban Townhomes, Newmarket, ON L3Y 0E1New ConstructionMLS ID #N13657794, HARVEY KALLES REAL ESTATE LTD.. TRREB
- C$579,0002 bd2 ba-- sqft14 Lytham Green Cir #20, Newmarket, ON L3Y 0E1For SaleMLS ID #N13668476, RE/MAX METROPOLIS REALTY. TRREB
- C$674,9003 bd3 ba-- sqft769 Playter Cres, Newmarket, ON L3X 1W7For SaleMLS ID #N13667866, RE/MAX HALLMARK CHAY REALTY. TRREB
- C$699,9003 bd4 ba-- sqft260 Eagle St #9, Newmarket, ON L3Y 1K1New ConstructionMLS ID #N13665216, RE/MAX REALTRON REALTY INC.. TRREB
- C$699,0003 bd2 ba-- sqft412 Andrew St, Newmarket, ON L3Y 1H4For SaleMLS ID #N13639046, RE/MAX REALTRON REALTY INC.. TRREB
- C$899,0003 bd2 ba-- sqft405 Dixon Blvd, Newmarket, ON L3Y 5C5For SaleMLS ID #N13606788, KINGSWAY REAL ESTATE. TRREB
