Elevated Living at The Davis Residences - A Rare Southwest Corner Suite in NewmarketStep into an exceptional 845 sq ft southwest-facing corner suite offering 2 bedrooms + den and 2 full bathrooms - a thoughtfully designed layout where every square foot is maximized for comfort and style. Natural light pours in throughout the day, while evenings deliver breathtaking sunsets from your private balcony.The open-concept living and dining area flows seamlessly out to the balcony, perfect for everyday ease and effortless entertaining. The modern kitchen is built for those who love to cook, with clean lines, smart storage, and quality finishes. Both bedrooms are generously sized and tucked away for privacy. The primary suite features a spacious closet and a private 4-piece ensuite, while the versatile den adapts to your lifestyle - home office, guest space, or playroom. One underground parking spot and one storage locker included.The Davis Residences is a newer-build property (0-5 years) offering 24-hour concierge and security, in-suite laundry, central air, and a pet-friendly policy (restrictions apply).Location - Newmarket at Its Best:Steps to Upper Canada Mall and historic Main Street's boutiques and cafesClose to Southlake Regional Health Centre and top-ranked schoolsWalk to Mabel Davis Conservation Area and a nearby dog parkQuick Highway 404 access and a 5-minute drive to the Newmarket GO StationWhether you're a first-time buyer, a savvy investor, or a downsizer ready to enjoy lifestyle without compromise - this suite delivers on every front. Corner suites with southwest exposure in a building of this calibre rarely come to market, and when they do, they don't stay long. Book your private viewing today and experience this exceptional home in person.
For sale
C$595,800
185 Deerfield Rd #305, Newmarket, ON L3Y 0G7
3beds
2baths
Apartment
Built in ----
-- sqft lot
$-- Zestimate®
C$--/sqft
C$809/mo HOA
What's special
- 76 days |
- 10 |
- 1 |
Zillow last checked:
Listing updated:
Listed by:
HARVEY KALLES REAL ESTATE LTD.
Source: TRREB,MLS®#: N13240666 Originating MLS®#: Toronto Regional Real Estate Board
Originating MLS®#: Toronto Regional Real Estate BoardFacts & features
Interior
Bedrooms & bathrooms
- Bedrooms: 3
- Bathrooms: 2
Bedroom
- Level: Flat
- Dimensions: 3.67 x 2.91
Bedroom
- Level: Flat
- Dimensions: 3.2 x 3.07
Bathroom
- Level: Flat
- Dimensions: 0 x 0
Bathroom
- Level: Flat
- Dimensions: 0 x 0
Den
- Level: Flat
- Dimensions: 3.15 x 0
Dining room
- Level: Flat
- Dimensions: 3.52 x 3.1
Foyer
- Level: Flat
- Dimensions: 2.85 x 2.9
Kitchen
- Level: Flat
- Dimensions: 3.32 x 3.24
Living room
- Level: Flat
- Dimensions: 3.52 x 3.1
Heating
- Forced Air, Gas
Cooling
- Central Air
Appliances
- Included: Built-In Oven
- Laundry: In-Suite Laundry
Features
- Basement: None
- Has fireplace: No
Interior area
- Living area range: 800-899 null
Video & virtual tour
Property
Parking
- Total spaces: 1
- Parking features: Garage
- Has garage: Yes
Features
- Exterior features: Open Balcony
Details
- Parcel number: 300750453
Construction
Type & style
- Home type: Apartment
- Property subtype: Apartment
Materials
- Brick
Community & HOA
HOA
- Services included: CAC Included, Parking Included
- HOA fee: C$809 monthly
- HOA name: YRCC
Location
- Region: Newmarket
Financial & listing details
- Annual tax amount: C$3,619
- Date on market: 6/4/2026
Price history
Price history is unavailable.
Public tax history
Tax history is unavailable.
Climate risks
Neighborhood: L3Y
Nearby schools
GreatSchools rating
No schools nearby
We couldn't find any schools near this home.
- C$459,0001 bd1 ba-- sqft185 Deerfield Rd #420, Newmarket, ON L3Y0G7For Sale
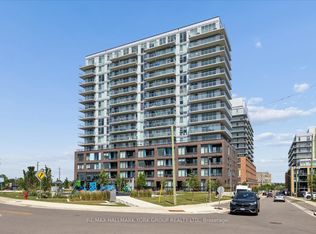
- C$459,0001 bd1 ba-- sqft185 Deerfield Rd #1002, Newmarket, ON L3Y0G7For Sale

- C$--2 bd2 ba600 sqft185 Deerfield Rd, Newmarket, ON L3Y0G7Off Market
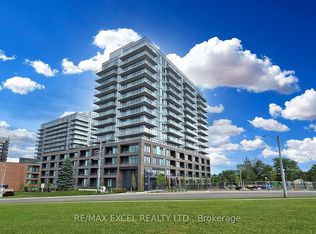
- C$2,8502 bd2 ba-- sqft185 Deerfield Rd #903, Newmarket, ON L3Y0G7For Rent

- C$479,0001 bd1 ba-- sqft185 Deerfield Rd #1302, Newmarket, ON L3Y0G7For Sale
- C$465,0002 bd1 ba-- sqft185 Deerfield Rd #315, Newmarket, ON L3Y0G7New Construction
- C$674,9992 bd2 ba-- sqft185 Deerfield Rd #419, Newmarket, ON L3Y0G7For Sale
- C$610,0002 bd2 ba-- sqft185 Deerfield Rd #1205, Newmarket, ON L3Y0G7For Sale
- C$--1 bd2 ba711 sqft185 Deerfield Rd #410, Newmarket, ON L3Y0G7Off Market
Similar homes
- C$649,9003 bd2 ba-- sqftThe Davis, Newmarket, ON L3Y 0G7For Sale
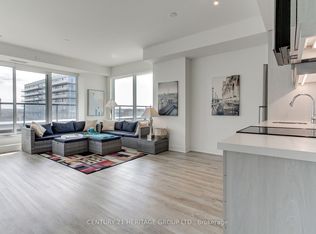 MLS ID #N13170236, CENTURY 21 HERITAGE GROUP LTD.. TRREB
 - C$750,0003 bd2 ba-- sqftThe Davis, Newmarket, ON L3Y 0G7New Construction
 MLS ID #N13213212, RE/MAX REALTRON REALTY INC.. TRREB
 - C$674,9992 bd2 ba-- sqft185 Deerfield Rd #419, Newmarket, ON L3Y 0G7For Sale
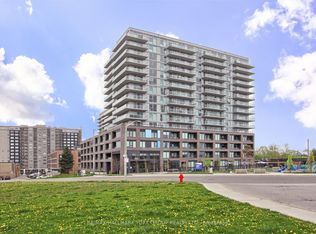 MLS ID #N12990830, RE/MAX HALLMARK YORK GROUP REALTY LTD.. TRREB
 - C$479,0001 bd1 ba-- sqft185 Deerfield Rd #1302, Newmarket, ON L3Y 0G7For Sale
 MLS ID #N13440640, RE/MAX CONDOS PLUS CORPORATION. TRREB
 - C$459,0001 bd1 ba-- sqft185 Deerfield Rd #420, Newmarket, ON L3Y 0G7For SaleMLS ID #N13588586, RE/MAX HALLMARK YORK GROUP REALTY LTD.. TRREB
- C$459,0001 bd1 ba-- sqft185 Deerfield Rd #1002, Newmarket, ON L3Y 0G7For SaleMLS ID #N13552874, RE/MAX REALTRON WENDY ZHENG REALTY. TRREB
- C$695,0002 bd2 ba-- sqft17 Lytham Green Cir #21, Newmarket, ON L3Y 0H4New ConstructionMLS ID #N13657774, HARVEY KALLES REAL ESTATE LTD.. TRREB
- C$598,0002 bd2 ba-- sqftTHE ARBORS, Aurora, ON L4G 3H9For SaleMLS ID #N13067512, KELLER WILLIAMS REALTY CENTRES. TRREB
- C$588,0002 bd2 ba-- sqft8 Water Walk Dr #3706, Markham, ON L3R 6L4For SaleMLS ID #N13687892, KELLER WILLIAMS REFERRED URBAN REALTY. TRREB
- C$599,0003 bd2 ba-- sqftERA 2, Richmond Hill, ON L4B 0H6For SaleMLS ID #N13661874, RE/MAX HALLMARK REALTY LTD.. TRREB
- C$699,9903 bd2 ba-- sqft100 Eagle Rock Way #319, Vaughan, ON L6A 5B9For SaleMLS ID #N13694228, HOMELIFE PARADISE REALTY INC.. TRREB
- C$499,0003 bd2 ba-- sqft7900 Bathurst St #1225, Vaughan, ON L4J 0J9For SaleMLS ID #N13682490, RE/MAX REALTRON REALTY INC.. TRREB
- C$599,9002 bd2 ba-- sqft9000 Jane St #1115, Vaughan, ON L4K 0M6For SaleMLS ID #N13659810, KELLER WILLIAMS REFERRED URBAN REALTY. TRREB
- C$575,0003 bd2 ba-- sqft75 Norman Bethune Ave #317, Richmond Hill, ON L4B 0B6For SaleMLS ID #N13632818, HARVEY KALLES REAL ESTATE LTD.. TRREB
- C$599,0002 bd2 ba-- sqft50 Upper Mall Way #2311, Vaughan, ON L4J 0L8For SaleMLS ID #N13583082, FOREST HILL REAL ESTATE INC.. TRREB
- C$598,0002 bd2 ba-- sqft131 Upper Duke Cres #504, Markham, ON L6G 0C9For SaleMLS ID #N13650960, TRADEWORLD REALTY INC. TRREB
- C$559,0002 bd1 ba-- sqft7890 Bathurst St #203, Vaughan, ON L4J 0J8For SaleMLS ID #N13670868, PAUL ZAMMIT REAL ESTATE LTD.. TRREB
- C$599,0002 bd2 ba-- sqft745 New Westminster Dr #302, Vaughan, ON L4J 8J9For SaleMLS ID #N13413430, HARVEY KALLES REAL ESTATE LTD.. TRREB
- C$599,0002 bd2 ba-- sqft7950 Bathurst St #1103, Vaughan, ON L4J 0L4For SaleMLS ID #N13476124, CENTURY 21 NEW CONCEPT. TRREB
- C$639,0002 bd2 ba-- sqft12 Gandhi Ln #2708, Markham, ON L3T 0G4For SaleMLS ID #N13672574, HOMELIFE BROADWAY REALTY INC.. TRREB
