Bright 1-bedroom, 1-bathroom suite offering 611 sq. ft. of living area plus an open balcony. 1 parking, and bulk internet included. Thoughtfully designed layout with east exposure, durable vinyl flooring, and contemporary finishes throughout. Open-concept living and dining room connects to a modern kitchen featuring quartz countertop, glossy subway tile backsplash, textured cabinetry, and chrome hardware. Well-sized bedroom and clean, modern bathroom complete this functional and comfortable layout. Located at The Davis by Rose Corp. in a convenient Newmarket setting, just steps to public transit, shopping, restaurants, schools, parks, and more and close to the GO Bus Terminal. Residents enjoy excellent building amenities including guest suite, party room, kids play room, rooftop terrace, pet spa, and visitor parking.
For sale
C$479,000
185 Deerfield Rd #1302, Newmarket, ON L3Y 0G7
1beds
1baths
Apartment
Built in ----
-- sqft lot
$-- Zestimate®
C$--/sqft
C$581/mo HOA
What's special
Open balconyEast exposureDurable vinyl flooringContemporary finishes throughoutModern kitchenQuartz countertopGlossy subway tile backsplash
- 68 days |
- 2 |
- 1 |
Zillow last checked:
Listing updated:
Listed by:
RE/MAX CONDOS PLUS CORPORATION
Source: TRREB,MLS®#: N13440640 Originating MLS®#: Toronto Regional Real Estate Board
Originating MLS®#: Toronto Regional Real Estate BoardFacts & features
Interior
Bedrooms & bathrooms
- Bedrooms: 1
- Bathrooms: 1
Bedroom
- Level: Flat
- Dimensions: 3.76 x 2.74
Dining room
- Level: Flat
- Dimensions: 7.42 x 3.3
Kitchen
- Level: Flat
- Dimensions: 7.42 x 3.3
Living room
- Level: Flat
- Dimensions: 7.42 x 3.3
Heating
- Forced Air, Gas
Cooling
- Central Air
Appliances
- Laundry: In-Suite Laundry
Features
- Flooring: Carpet Free
- Basement: None
- Has fireplace: No
Interior area
- Living area range: 600-699 null
Property
Parking
- Total spaces: 1
- Parking features: Underground
- Has garage: Yes
Features
- Exterior features: Open Balcony
Lot
- Features: Hospital, Library, Park, Place Of Worship, Public Transit, School
Details
- Parcel number: 300750278
Construction
Type & style
- Home type: Apartment
- Property subtype: Apartment
Materials
- Brick
Community & HOA
HOA
- Amenities included: Exercise Room, Guest Suites, Party Room/Meeting Room, Gym
- Services included: Parking Included, Building Insurance Included, Common Elements Included, Heat Included
- HOA fee: C$581 monthly
- HOA name: YRSCC
Location
- Region: Newmarket
Financial & listing details
- Annual tax amount: C$2,916
- Date on market: 6/13/2026
Price history
Price history is unavailable.
Public tax history
Tax history is unavailable.
Climate risks
Neighborhood: L3Y
Nearby schools
GreatSchools rating
No schools nearby
We couldn't find any schools near this home.
- C$459,0001 bd1 ba-- sqft185 Deerfield Rd #420, Newmarket, ON L3Y0G7For Sale
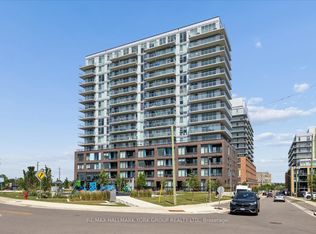
- C$459,0001 bd1 ba-- sqft185 Deerfield Rd #1002, Newmarket, ON L3Y0G7For Sale

- C$--2 bd2 ba600 sqft185 Deerfield Rd, Newmarket, ON L3Y0G7Off Market
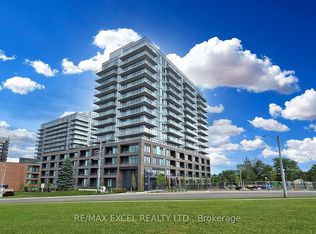
- C$2,8502 bd2 ba-- sqft185 Deerfield Rd #903, Newmarket, ON L3Y0G7For Rent

- C$465,0002 bd1 ba-- sqft185 Deerfield Rd #315, Newmarket, ON L3Y0G7New Construction
- C$674,9992 bd2 ba-- sqft185 Deerfield Rd #419, Newmarket, ON L3Y0G7For Sale
- C$610,0002 bd2 ba-- sqft185 Deerfield Rd #1205, Newmarket, ON L3Y0G7For Sale
- C$--1 bd2 ba711 sqft185 Deerfield Rd #410, Newmarket, ON L3Y0G7Off Market
Similar homes
- C$459,0001 bd1 ba-- sqft185 Deerfield Rd #1002, Newmarket, ON L3Y 0G7For SaleMLS ID #N13552874, RE/MAX REALTRON WENDY ZHENG REALTY. TRREB
- C$459,0001 bd1 ba-- sqft185 Deerfield Rd #420, Newmarket, ON L3Y 0G7For SaleMLS ID #N13588586, RE/MAX HALLMARK YORK GROUP REALTY LTD.. TRREB
- C$649,9003 bd2 ba-- sqftThe Davis, Newmarket, ON L3Y 0G7For Sale
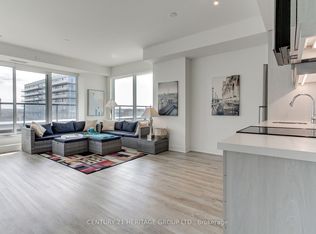 MLS ID #N13170236, CENTURY 21 HERITAGE GROUP LTD.. TRREB
 - C$674,9992 bd2 ba-- sqft185 Deerfield Rd #419, Newmarket, ON L3Y 0G7For Sale
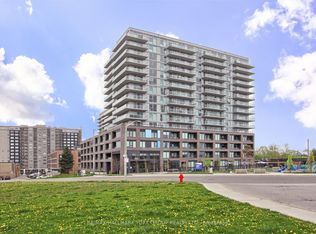 MLS ID #N12990830, RE/MAX HALLMARK YORK GROUP REALTY LTD.. TRREB
 - C$499,0002 bd2 ba-- sqftThe Arbours, Aurora, ON L4G 3H9For SaleMLS ID #N13529098, COLDWELL BANKER THE REAL ESTATE CENTRE. TRREB
- C$499,0003 bd2 ba-- sqft7900 Bathurst St #1225, Vaughan, ON L4J 0J9For SaleMLS ID #N13682490, RE/MAX REALTRON REALTY INC.. TRREB
- C$479,0001 bd1 ba-- sqftD'OR CONDOS, Vaughan, ON L4J 0L3For SaleMLS ID #N13580628, HOMELIFE FRONTIER REALTY INC.. TRREB
- C$485,0001 bd1 ba-- sqft6 David Eyer Rd #518, Richmond Hill, ON L4S 0N5For SaleMLS ID #N13505342, BRIDLEPATH PROGRESSIVE REAL ESTATE INC.. TRREB
- C$449,0001 bd1 ba-- sqft2075 King Rd #249, King, ON L7B 1K2For SaleMLS ID #N13640190, ENGEL & VOLKERS TORONTO CITY. TRREB
- C$495,0001 bd1 ba-- sqft99 Eagle Rock Way #524, Vaughan, ON L6A 5A7For SaleMLS ID #N13467308, CAPITAL NORTH REALTY CORPORATION. TRREB
- C$543,0002 bd2 ba-- sqft8 Rouge Valley Dr W #1210B, Markham, ON L6G 0G8For SaleMLS ID #N13692544, HOMELIFE NEW WORLD REALTY INC.. TRREB
- C$479,9991 bd1 ba-- sqft3 Rosewater St #202W, Richmond Hill, ON L4C 5T6For SaleMLS ID #N13131410, REMAX YOUR COMMUNITY REALTY. TRREB
- C$468,0002 bd2 ba-- sqft5 Buttermill Ave #2006, Vaughan, ON L4K 4Z4For SaleMLS ID #N13654734, FIRST CLASS REALTY INC.. TRREB
- C$489,0001 bd1 ba-- sqftNord Condos, Vaughan, ON L4K 0G3For SaleMLS ID #N13650956, ROYAL LEPAGE TERREQUITY SW REALTY. TRREB
- C$479,0002 bd1 ba-- sqft18 Uptown Dr #921, Markham, ON L3R 5M5For SaleMLS ID #N13620144, RE/MAX ABOUTOWNE REALTY CORP.. TRREB
- C$488,0002 bd1 ba-- sqft85 N Park Rd #406, Vaughan, ON L4J 0H9For SaleMLS ID #N13088576, SUTTON GROUP-ADMIRAL REALTY INC.. TRREB
- C$588,0002 bd2 ba-- sqft8 Water Walk Dr #3706, Markham, ON L3R 6L4For SaleMLS ID #N13687892, KELLER WILLIAMS REFERRED URBAN REALTY. TRREB
- C$485,0002 bd1 ba-- sqftExpo Condos 1, Vaughan, ON L4K 0G3For SaleMLS ID #N13620748, SUTTON GROUP-ADMIRAL REALTY INC.. TRREB
- C$488,0002 bd2 ba-- sqft7895 Jane St #3604, Vaughan, ON L4K 0K2For SaleMLS ID #N13613102, HOMELIFE LANDMARK REALTY INC.. TRREB
- C$475,0002 bd2 ba-- sqft2916 Highway 7 Rd #1505, Vaughan, ON L4K 0G3New ConstructionMLS ID #N13587662, SUTTON GROUP-ADMIRAL REALTY INC.. TRREB
