Welcome to this beautifully designed brand new 3-storey freehold townhouse offering approximately 1458 sq ft of modern living space. Perfect for first-time home buyers, young professionals, or growing families, this bright and spacious home features an open-concept layout with contemporary & functional finishes throughout.The upgraded kitchen is equipped with stainless steel appliances, a stylish backsplash, and a stunning quarts waterfall centre island with a breakfast bar, making it ideal for both everyday living and entertaining. The open-concept living and dining area is filled with natural light, creating a warm and inviting atmosphere.This home offers 3 spacious bedrooms plus a den and 2 full bathrooms, featuring upgraded vanities and illuminated mirrors. The primary bedroom includes a walk-in closet and a private balcony, combining comfort with modern elegance. No assignment sale and no resale . This is a direct purchase from the builder, offering peace of mind and the opportunity to own a truly brand-new home with tarion warranty. Located in the desirable Huntingdale Towns community, this home is close to excellent schools, including Seneca Hill Public School, Cherokee Public School, Beverly Glen Public School, and L'Amoreaux Collegiate Institute. Enjoy easy access to TTC routes, GO Transit, Highways 401 and 404, as well as major shopping centres, restaurants, parks, and other everyday amenities.The New Housing HST Rebate has already been applied and is reflected in the list price, provided the purchaser meets the applicable eligibility requirements.
For sale
C$799,990
29 Calamint Ln, Richmond Hill, ON L4E 1C3
4beds
2baths
Townhouse
Built in ----
-- sqft lot
$-- Zestimate®
C$--/sqft
C$-- HOA
What's special
Bright and spacious homeOpen-concept layoutUpgraded kitchenStainless steel appliancesStylish backsplash
- 10 hours |
- 3 |
- 0 |
Zillow last checked:
Listing updated:
Listed by:
NIAZ, MOHAMMAD ABR, SRS, RENE,
BAY STREET GROUP INC.
Source: TRREB,MLS®#: E13658116 Originating MLS®#: Toronto Regional Real Estate Board
Originating MLS®#: Toronto Regional Real Estate BoardFacts & features
Interior
Bedrooms & bathrooms
- Bedrooms: 4
- Bathrooms: 2
Primary bedroom
- Level: Third
- Dimensions: 4.52 x 3.1
Bedroom 2
- Level: Second
- Dimensions: 4.52 x 2.46
Bedroom 3
- Level: Upper
- Dimensions: 3.53 x 3.02
Dining room
- Level: Ground
- Dimensions: 6.17 x 2.49
Kitchen
- Level: Ground
- Dimensions: 3.45 x 2.46
Living room
- Level: Ground
- Dimensions: 6.17 x 2.49
Heating
- Forced Air, Gas
Cooling
- Central Air
Features
- None
- Basement: None
- Has fireplace: No
Interior area
- Living area range: 1100-1500 null
Video & virtual tour
Property
Parking
- Total spaces: 1
- Parking features: Garage, Carport
- Has garage: Yes
- Has carport: Yes
Features
- Stories: 3
- Pool features: None
Construction
Type & style
- Home type: Townhouse
- Property subtype: Townhouse
Materials
- Brick
- Foundation: Unknown
- Roof: Unknown
Details
- Builder name: Huntingdale Towns
Utilities & green energy
- Sewer: Sewer
- Water: Public
Community & HOA
Location
- Region: Richmond Hill
Financial & listing details
- Date on market: 8/10/2026
- Inclusions: All Kitchen Stainless Steel Appliances *Fridge, Stove, Microwave Over Range, Dishwasher, Washer/Dryer, Existing Light Fixtures
Price history
Price history is unavailable.
Public tax history
Tax history is unavailable.
Climate risks
Neighborhood: Bathurst
Nearby schools
GreatSchools rating
No schools nearby
We couldn't find any schools near this home.
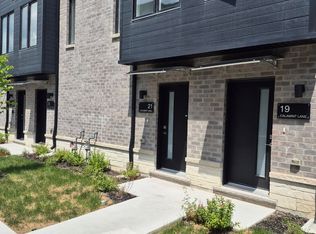
- C$3,2004 bd2 ba-- sqft21 Calamint Ln, Richmond Hill, ON L4E1C3For Rent
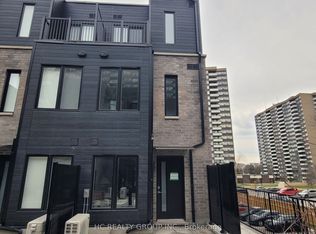
- C$649,9902 bd2 ba-- sqft10 Calamint Ln #62, Richmond Hill, ON L4E1C3For Sale

- C$3,7504 bd4 ba-- sqft7 Calamint Ln, Richmond Hill, ON L4E1C3For Rent

- C$699,9902 bd2 ba-- sqft10 Calamint Ln #66, Richmond Hill, ON L4E1C3For Sale
- C$1,349,9905 bd4 ba-- sqft74 Old Bloomington Rd, Aurora, ON L4G0M2For Sale
- C$999,0003 bd3 ba-- sqft11 Bellflower Ln, Richmond Hill, ON L4E1E7For Sale
- C$3,8004 bd4 ba-- sqft194 Paradelle Dr, Richmond Hill, ON L4E1E7For Rent
- C$4,3805 bd4 ba-- sqft11 Mayapple Ln, Richmond Hill, ON L4E1B8For Rent
Similar homes
- C$649,9902 bd2 ba-- sqft10 Calamint Ln #62, Richmond Hill, ON L4E 1C3For SaleMLS ID #E13657742, CENTURY 21 LEADING EDGE REALTY INC.. TRREB
- C$799,9003 bd4 ba-- sqft151 Windrow St S, Richmond Hill, ON L4E 0Y2For Sale
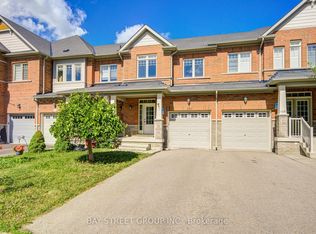 MLS ID #N13639392, BAY STREET GROUP INC.. TRREB
 - C$699,9902 bd2 ba-- sqft10 Calamint Ln #66, Richmond Hill, ON L4E 1C3For SaleMLS ID #E12985742, HC REALTY GROUP INC.. TRREB
- C$840,0003 bd1 ba-- sqft(Undisclosed Address), Richmond Hill, ON L4E 2W4For Sale
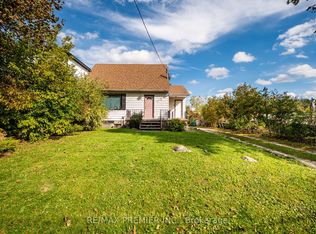 MLS ID #N13652906, RE/MAX PREMIER INC.. TRREB
 - C$899,0003 bd3 ba-- sqft14 Twinflower Ln, Richmond Hill, ON L4E 1E7For SaleMLS ID #N13216840, RE/MAX EXCEL REALTY LTD.. TRREB
- C$899,9004 bd4 ba-- sqft23 Vandervoort Dr, Richmond Hill, ON L4E 0C6For SaleMLS ID #N13619554, SUPERSTARS REALTY LTD.. TRREB
- C$1,099,0004 bd4 ba-- sqft280 Paradelle Dr #4, Richmond Hill, ON L4E 0E1For SaleMLS ID #N13626136, SUPERSTARS REALTY LTD.. TRREB
- C$999,0003 bd3 ba-- sqft11 Bellflower Ln, Richmond Hill, ON L4E 1E7For SaleMLS ID #N13481124, LANDPOWER REAL ESTATE LTD.. TRREB
- C$889,0005 bd5 ba-- sqft21 Persica St, Richmond Hill, ON L4E 2T3For SaleMLS ID #N13598594, GOLDEN BRIDGE REALTY. TRREB
- C$724,9994 bd4 ba-- sqft6 Poplar Cres, Aurora, ON L4G 3L3For SaleMLS ID #N13611808, EXP REALTY. TRREB
- C$919,9005 bd4 ba-- sqft260 Douglas Rd, Richmond Hill, ON L4E 3H7For SaleMLS ID #N13648070, ROYAL LEPAGE TERREQUITY CAPITAL REALTY. TRREB
- C$817,0002 bd3 ba-- sqft9 Phelps Ln #18, Richmond Hill, ON L4E 1J4For SaleMLS ID #N13225670, PROXY REAL PROPERTY INC.. TRREB
- C$759,0004 bd2 ba-- sqft14 Poplar Cres #19, Aurora, ON L4G 3L3For SaleMLS ID #N13457828, VILENSKY REALTY. TRREB
- C$1,099,9994 bd4 ba-- sqft79 Seguin St, Richmond Hill, ON L4E 1H8For SaleMLS ID #N13638986, CENTURY 21 HERITAGE GROUP LTD.. TRREB
- C$799,9004 bd2 ba-- sqft23 Richardson Dr, Aurora, ON L4G 1Z2For SaleMLS ID #N13577096, REMAX YOUR COMMUNITY REALTY. TRREB
- C$739,9003 bd3 ba-- sqft7 Phelps Ln #3, Richmond Hill, ON L4E 1J4For SaleMLS ID #N13164054, SPECTRUM REALTY SERVICES INC.. TRREB
- C$764,0003 bd3 ba-- sqft22 Ross Linton Dr, Aurora, ON L4G 6T3For SaleMLS ID #N13601420, KELLER WILLIAMS REALTY CENTRES. TRREB
- C$1,029,0004 bd4 ba-- sqft53 Seguin St, Richmond Hill, ON L4E 1H9For SaleMLS ID #N13630114, HOMELIFE LANDMARK REALTY INC.. TRREB
- C$858,0003 bd3 ba-- sqft13313 Bathurst St, Richmond Hill, ON L4E 0Z6For SaleMLS ID #N13557388, KELLER WILLIAMS REFERRED URBAN REALTY. TRREB
- C$938,0004 bd4 ba-- sqft59 Bloomgate Cres, Richmond Hill, ON L4E 4E2For SaleMLS ID #N13531672, HOMELIFE LANDMARK REALTY INC.. TRREB
