Welcome to 210 Murray Drive in the highly desirable community of Aurora. This 4-level backsplit home is host to 4 bedrooms, 2 full washrooms and 2 full kitchens. As you step into the main hallway from the enclosed porch, you are greeted by a bright open living room with large west-facing windows letting natural light fill the area. The spacious office that can also be used as a formal dining room has parquet flooring and opens to the main hallway. The eat-in kitchen features a lovely bay window and plenty of counterspace. The primary suite boasts a large closet and a built-in cove behind the door for plenty of storage. The semi-ensuite washroom leading from the primary bedroom to the upper hallway for convenience. Along the hall, you will find more built-in storage and two additional bedrooms each with parquet flooring, double closets and overlooking the backyard. The level between the main and the lower features a lovely family room with a walk-out to the back deck. As you make your way through, you will find a laundry room complete with a walk-in shower and 2-piece washroom for privacy. A fourth bedroom with custom-made built-in closets overlooks the backyard through a large, east-facing window, allowing for beautiful, sun-filled mornings. The lower level opens to an expansive great room with above-grade windows and plenty of built-in storage for easy organizing. The lower-level kitchen includes additional built-in storage and plenty of counter space, making it perfect for cooking the most delicious meals. Located on a nicely manicured lot near shopping, entertainment, parks, schools, the 404 Highway making it perfect for families and commuters alike.
For sale
C$699,000
210 Murray Dr, Aurora, ON L4G 2C5
4beds
2baths
Single Family Residence
Built in ----
0 Square Feet Lot
$-- Zestimate®
C$--/sqft
C$-- HOA
What's special
Enclosed porchNicely manicured lot
- 1 day
- 13
- 0
Zillow last checked:
Listing updated:
Listed by:
RE/MAX Jazz INC.
Source: TRREB,MLS®#: N13870472 Originating MLS®#: Central Lakes Association of REALTORS
Originating MLS®#: Central Lakes Association of REALTORSFacts & features
Interior
Bedrooms & bathrooms
- Bedrooms: 4
- Bathrooms: 2
Primary bedroom
- Level: Upper
- Dimensions: 3.23 x 4.83
Bedroom 2
- Level: Upper
- Dimensions: 3.65 x 2.77
Bedroom 3
- Level: Upper
- Dimensions: 4.75 x 2.72
Bedroom 4
- Level: In Between
- Dimensions: 2.72 x 4.08
Family room
- Level: In Between
- Dimensions: 4 x 5.27
Great room
- Level: Lower
- Dimensions: 7.92 x 3.6
Kitchen
- Level: Main
- Dimensions: 3.12 x 5.9
Kitchen
- Level: Lower
- Dimensions: 6.62 x 2.9
Laundry
- Level: In Between
- Dimensions: 2.81 x 1.69
Living room
- Level: Main
- Dimensions: 5.96 x 3.73
Office
- Level: Main
- Dimensions: 3.14 x 3.14
Heating
- Baseboard, Electric
Cooling
- Wall Unit(s)
Appliances
- Included: Water Heater
Features
- In-Law Suite, Storage, Wheelchair Access
- Basement: Apartment,Finished with Walk-Out
- Has fireplace: Yes
- Fireplace features: Natural Gas
Interior area
- Living area range: 1500-2000 null
Video & virtual tour
Property
Parking
- Total spaces: 5
- Parking features: Private Triple
- Has garage: Yes
Accessibility
- Accessibility features: Ramps, Wheelchair Access
Features
- Patio & porch: Deck, Enclosed
- Exterior features: Privacy, Year Round Living
- Pool features: None
- Has view: Yes
- View description: Trees/Woods
- Waterfront features: None
Lot
- Size: 0 Square Feet
- Features: Fenced Yard, Park, Place Of Worship, Public Transit, School, Wooded/Treed, Rectangular Lot
Details
- Additional structures: Garden Shed
- Parcel number: 036600331
Construction
Type & style
- Home type: SingleFamily
- Property subtype: Single Family Residence
Materials
- Brick, Vinyl Siding
- Foundation: Poured Concrete
- Roof: Asphalt Shingle
Utilities & green energy
- Sewer: Sewer
Community & HOA
Community
- Security: Alarm System, Carbon Monoxide Detector(s), Smoke Detector(s)
Location
- Region: Aurora
Financial & listing details
- Annual tax amount: C$5,011
- Date on market: 10/7/2026
Price history
Price history is unavailable.
Public tax history
Tax history is unavailable.
Climate risks
Neighborhood: L4G
Nearby schools
GreatSchools rating
No schools nearby
We couldn't find any schools near this home.


Similar homes
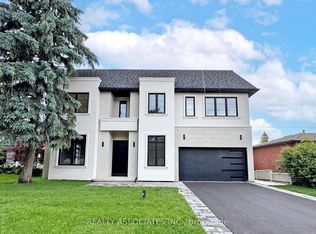
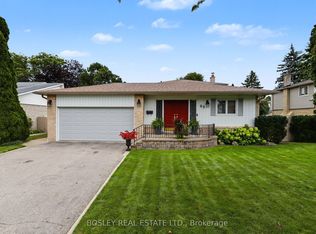
- C$712,0004 bd4 ba-- sqft6 Poplar Cres, Aurora, ON L4G 3L3For Sale
 MLS ID #N13861012, EXP REALTY. TRREB
 - C$710,0003 bd2 ba-- sqft121 Poplar Cres #44, Aurora, ON L4G 3M4For Sale
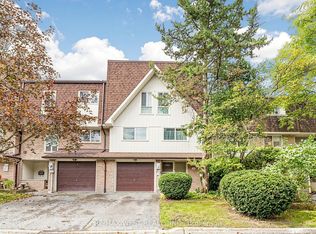 MLS ID #N13870164, RE/MAX WEST REALTY INC.. TRREB
 - C$774,9004 bd2 ba-- sqft45 Bailey Cres, Aurora, ON L4G 2B2For Sale
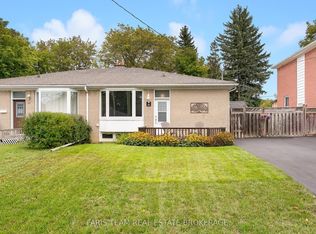 MLS ID #N13795368, FARIS TEAM REAL ESTATE. TRREB
 - C$649,9003 bd2 ba-- sqft315 Wilkes Ct #32, Aurora, ON L4G 6G7For Sale
 MLS ID #N13875582, RE/MAX HALLMARK YORK GROUP REALTY LTD.. TRREB
