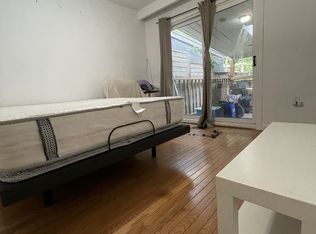
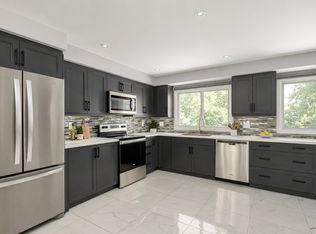
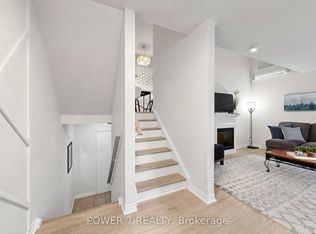
Welcome to 106 Poplar Cres, a bright, spacious and well-loved home in the heart of Aurora Highlands. Step inside to a spacious and welcoming foyer, leading to a versatile family room with a direct walkout to the backyard. With its generous size and privacy, this space can easily serve as a cozy family room, home office, guest room or additional bedroom. Step outside to a private backyard that backs directly onto the park, offering peaceful green views, plenty of privacy and no immediate rear neighbours - perfect for relaxing, entertaining or enjoying time outdoors. Upstairs, the home opens into an impressive living room with high ceilings, creating a bright and airy sense of space. The dining area overlooks the living room and flows naturally into the open-concept, fully renovated kitchen, where an unobstructed east exposure fills the space with beautiful morning sunlight. Completely redone in 2023, the kitchen features modern finishes and upgraded appliances, including a KitchenAid refrigerator, Café stove and Bosch dishwasher. Thoughtful improvements continue throughout the home, including updated flooring, renovated bathrooms, a 2023 heat pump/AC system, and extensive smart-home integration with many lights and appliances compatible with Apple HomeKit and Google Home. Located in a mature, family-friendly neighbourhood close to parks, schools, shopping and everyday conveniences, this is a home that feels both connected and peaceful. Bright, spacious, thoughtfully updated and backing onto greenery, 106 Poplar Cres offers a special place to settle in and truly call home. Disclosure: Listing photos have been digitally enhanced for presentation purposes. Select photos have been virtually staged.
For sale
C$599,900
106 Poplar Cres, Aurora, ON L4G 3L3
4beds
3baths
Condominium
Built in ----
-- sqft lot
$-- Zestimate®
C$--/sqft
C$562/mo HOA
What's special
Spacious and welcoming foyerPeaceful green viewsPlenty of privacyOpen-concept fully renovated kitchenKitchenaid refrigeratorBosch dishwasherUpdated flooring
- 5 days
- 37
- 4
Zillow last checked:
Listing updated:
Listed by:
LANDPOWER REAL ESTATE LTD.
Source: TRREB,MLS®#: N13833296 Originating MLS®#: Toronto Regional Real Estate Board
Originating MLS®#: Toronto Regional Real Estate BoardFacts & features
Interior
Bedrooms & bathrooms
- Bedrooms: 4
- Bathrooms: 3
Primary bedroom
- Description: Primary Bedroom
- Level: Third
- Area: 21.12 Square Meters
- Area source: Other
- Dimensions: 5.95 x 3.55
Bedroom 2
- Description: Bedroom 2
- Level: Third
- Area: 12.39 Square Meters
- Area source: Other
- Dimensions: 4.20 x 2.95
Bedroom 3
- Description: Bedroom 3
- Level: Third
- Area: 9.3 Square Meters
- Area source: Other
- Dimensions: 3.10 x 3.00
Dining room
- Description: Dining Room
- Level: Second
- Area: 12.01 Square Meters
- Area source: Other
- Dimensions: 3.85 x 3.12
Family room
- Description: Family Room
- Level: Ground
- Area: 20.83 Square Meters
- Area source: Other
- Dimensions: 5.95 x 3.50
Kitchen
- Description: Kitchen
- Level: Second
- Area: 18.45 Square Meters
- Area source: Other
- Dimensions: 5.95 x 3.10
Laundry
- Description: Laundry
- Level: Ground
- Area: 0 Square Meters
- Area source: Other
Living room
- Description: Living Room
- Level: Second
- Area: 20.35 Square Meters
- Area source: Other
- Dimensions: 5.95 x 3.42
Heating
- Forced Air, Gas
Cooling
- Central Air
Appliances
- Laundry: Ensuite, Laundry Room
Features
- In-Law Suite
- Flooring: Carpet Free
- Basement: None
- Has fireplace: Yes
- Fireplace features: Natural Gas
Interior area
- Living area range: 2000-2249 null
Property
Parking
- Total spaces: 3
- Parking features: Mutual, Garage Door Opener
- Has attached garage: Yes
Features
- Stories: 3
Details
- Parcel number: 290010071
Construction
Type & style
- Home type: Condo
- Property subtype: Condominium
- Attached to another structure: Yes
Materials
- Brick, Vinyl Siding
Community & HOA
HOA
- Amenities included: Visitor Parking
- Services included: Common Elements Included, Parking Included, Building Insurance Included
- HOA fee: C$562 monthly
- HOA name: YNCC
Location
- Region: Aurora
Financial & listing details
- Annual tax amount: C$3,146
- Date on market: 9/28/2026
Price history
Price history is unavailable.
Public tax history
Tax history is unavailable.
Climate risks
Neighborhood: L4G
Nearby schools
GreatSchools rating
No schools nearby
We couldn't find any schools near this home.


Similar homes
- C$588,0003 bd3 ba-- sqft600 Alex Gardner Cir #107, Aurora, ON L4G 3G5For Sale
 MLS ID #N13836132, CENTURY 21 LANDUNION REALTY INC.. TRREB
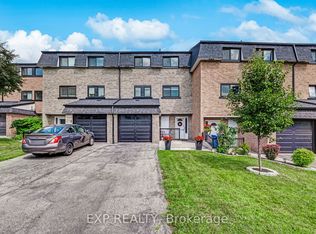
 - C$724,9994 bd4 ba-- sqft6 Poplar Cres, Aurora, ON L4G 3L3For Sale
 MLS ID #N13611808, EXP REALTY. TRREB
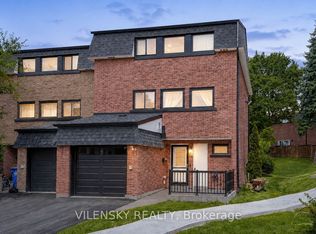
 - C$749,0004 bd2 ba-- sqft14 Poplar Cres #19, Aurora, ON L4G 3L3For Sale
 MLS ID #N13706238, VILENSKY REALTY. TRREB
 - C$589,0004 bd2 ba-- sqft311 Milestone Cres #146, Aurora, ON L4G 3M2For Sale
 MLS ID #N13705422, POWER 7 REALTY. TRREB
