Welcome to this charming, move-in-ready sidesplit home in the highly sought-after Aurora Heights neighbourhood! Situated on a spacious 60 front, beautifully maintained lot, this freshly painted 3+1 bedroom home offers comfortable living with a finished basement and numerous recent improvements. Notable upgrades include a 3 year new paved driveway, exterior foundation waterproofing, and weeping tiles. Ideally located near excellent schools, scenic walking trails, shopping, and everyday amenities. Whether you're looking for your next family home or a great investment opportunity, this property offers exceptional potential in an established neighbourhood. Don't miss your chance to make it yours!
For sale
C$1,070,000
35 Kemano Rd, Aurora, ON L4G 2Y5
4beds
2baths
Single Family Residence
Built in ----
6,600 Square Feet Lot
$-- Zestimate®
C$--/sqft
C$-- HOA
What's special
Charming move-in-ready sidesplit homeFreshly paintedFinished basementExterior foundation waterproofingWeeping tiles
- 1 day
- 8
- 2
Zillow last checked:
Listing updated:
Listed by:
BAY STREET GROUP INC.
Source: TRREB,MLS®#: N14089956 Originating MLS®#: Toronto Regional Real Estate Board
Originating MLS®#: Toronto Regional Real Estate BoardFacts & features
Interior
Bedrooms & bathrooms
- Bedrooms: 4
- Bathrooms: 2
Primary bedroom
- Level: Upper
- Dimensions: 4 x 3
Bedroom
- Level: Upper
- Dimensions: 2.3 x 2.6
Bedroom
- Level: Upper
- Dimensions: 2.5 x 3.2
Bedroom 4
- Level: Lower
- Dimensions: 5.3 x 3.54
Bathroom
- Level: Lower
- Dimensions: 1.9 x 1.25
Dining room
- Level: Main
- Dimensions: 3 x 2.5
Foyer
- Level: Main
- Dimensions: 1.52 x 3.4
Kitchen
- Level: Main
- Dimensions: 3.08 x 3.2
Laundry
- Level: Lower
- Dimensions: 2.5 x 1.25
Living room
- Level: Main
- Dimensions: 4.4 x 3.4
Utility room
- Dimensions: 2.7 x 3.2
Heating
- Forced Air, Gas
Cooling
- Central Air
Features
- Flooring: Carpet Free
- Basement: Finished
- Has fireplace: No
Interior area
- Living area range: 1100-1500 null
Property
Parking
- Total spaces: 4
- Parking features: Private
Features
- Pool features: None
Lot
- Size: 6,600 Square Feet
Details
- Parcel number: 036330114
Construction
Type & style
- Home type: SingleFamily
- Property subtype: Single Family Residence
Materials
- Brick
- Foundation: Brick
- Roof: Asphalt Shingle
Utilities & green energy
- Sewer: Sewer
Community & HOA
Location
- Region: Aurora
Financial & listing details
- Annual tax amount: C$4,527
- Date on market: 10/17/2026
Price history
Price history is unavailable.
Public tax history
Tax history is unavailable.
Climate risks
Neighborhood: L4G
Nearby schools
GreatSchools rating
No schools nearby
We couldn't find any schools near this home.
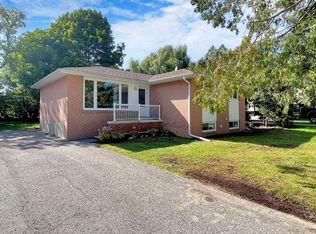


Similar homes
- C$999,8885 bd2 ba-- sqft67 Foreht Cres, Aurora, ON L4G 3E9For Sale
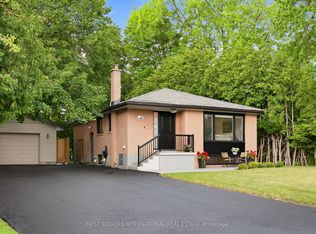 MLS ID #N13828750, NEST SEEKERS INTERNATIONAL REAL ESTATE. TRREB
 - C$945,0005 bd3 ba-- sqft46 Collins Cres, Aurora, ON L4G 2W2For Sale
 MLS ID #N13162392, RE/MAX HALLMARK REALTY LTD.. TRREB
 - C$949,0004 bd2 ba-- sqft39 Jasper Dr, Aurora, ON L4G 3B6For Sale
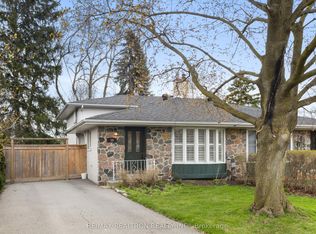 MLS ID #N13078566, RE/MAX REALTRON REALTY INC.. TRREB
 - C$900,0004 bd3 ba-- sqft75 Saint Andrews Ct, Aurora, ON L4G 3B2For Sale
 MLS ID #N13816244, REMAX YOUR COMMUNITY REALTY. TRREB
