Welcome To 25 Marjorie Dr - An Exquisitely Renovated 4+1 Bedroom Home Set On A Spectacular Approx. 3/4-Acre Lot In The Highly Sought-After Vandorf Estates Community. Extensively Renovated Throughout, This Bright And Spacious Residence Showcases A Fresh, Modern Interior With New Flooring, Pot Lights, Beautifully Updated Living Spaces And A Stunning Designer Kitchen Featuring Elegant Countertops, A Striking Stone Accent Wall And An Open-Concept Layout Perfect For Family Living And Entertaining.Walk Out To The Expansive Deck And Enjoy A Private, Estate-Sized Backyard Surrounded By Mature Trees, Complete With A Custom Built-In BBQ And Gas Line Hookup - An Exceptional Setting For Outdoor Entertaining And Relaxation.Enjoy The Space, Privacy And Tranquility Of Estate Living Without Giving Up Everyday Convenience. Just Minutes To Aurora, Hwy 404, Farm Boy, Shoppers Drug Mart, Walmart, Shopping, Restaurants, Schools, Parks And More.A Rare Opportunity To Own A Beautifully Renovated Home On An Exceptional 3/4-Acre Lot - Where Modern Living Meets Country Serenity, Just Minutes From Aurora.,Owner is a realtor
For sale
C$1,499,000
25 Marjorie Dr, Whitchurch Stouffville, ON L4A 2C8
5beds
4baths
Single Family Residence
Built in ----
0.81 Acres Lot
$-- Zestimate®
C$--/sqft
C$-- HOA
What's special
Bright and spacious residenceFresh modern interiorNew flooringPot lightsBeautifully updated living spacesStunning designer kitchenElegant countertops
- 3 days
- 48
- 0
Zillow last checked:
Listing updated:
Listed by:
BAY STREET GROUP INC.
Source: TRREB,MLS®#: N13750236 Originating MLS®#: Toronto Regional Real Estate Board
Originating MLS®#: Toronto Regional Real Estate BoardFacts & features
Interior
Bedrooms & bathrooms
- Bedrooms: 5
- Bathrooms: 4
Heating
- Forced Air, Gas
Cooling
- Central Air
Appliances
- Included: Built-In Oven
Features
- ERV/HRV
- Basement: Finished
- Has fireplace: Yes
Interior area
- Living area range: 1500-2000 null
Property
Parking
- Total spaces: 12
- Parking features: Garage
- Has garage: Yes
Features
- Pool features: None
Lot
- Size: 0.81 Acres
- Features: Irregular Lot
Details
- Parcel number: 036970050
Construction
Type & style
- Home type: SingleFamily
- Property subtype: Single Family Residence
Materials
- Brick
- Foundation: Concrete
- Roof: Asphalt Shingle
Utilities & green energy
- Sewer: Septic
Community & HOA
Location
- Region: Whitchurch Stouffville
Financial & listing details
- Annual tax amount: C$7,893
- Date on market: 9/7/2026
Price history
Price history is unavailable.
Public tax history
Tax history is unavailable.
Climate risks
Neighborhood: L4A
Nearby schools
GreatSchools rating
No schools nearby
We couldn't find any schools near this home.
- C$2,449,0005 bd5 ba-- sqft3 Marilyn Ave, Whitchurch Stouffville, ON L4A2C8For Sale
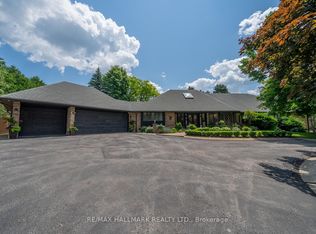
- C$--5 bd4 ba-- sqft26 Lady Diana Ct, Whitchurch Stouffville, ON L4A2C8Off Market
- C$998,888-- bd-- ba-- sqft15132 Woodbine Ave, Whitchurch Stouffville, ON L4A4L9For Sale
- C$2,3003 bd2 ba-- sqft14 Gemmill Dr #BASEMENT, Whitchurch Stouffville, ON L4A2H1For Rent

Similar homes
- C$1,599,0005 bd5 ba-- sqft786 Exceller Cir, Newmarket, ON L3X 1P5For Sale
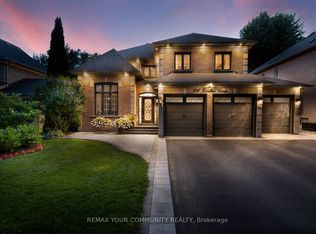 MLS ID #N13768300, REMAX YOUR COMMUNITY REALTY. TRREB
 - C$1,500,0004 bd3 ba-- sqft171 Thomas Phillips Dr, Aurora, ON L4G 0X9For Sale
 MLS ID #N13757884, RIGHT AT HOME REALTY INC.. TRREB
 - C$1,398,0004 bd5 ba-- sqft62 Roth St, Aurora, ON L4G 0W7For Sale
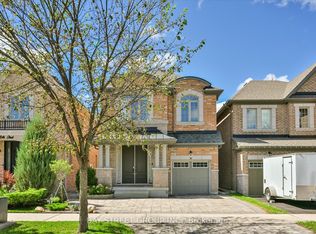 MLS ID #N13751342, BAY STREET GROUP INC.. TRREB
 - C$1,688,0004 bd4 ba-- sqft655 Culler Mews, Newmarket, ON L3X 1V8For Sale
 MLS ID #N13751862, EXP REALTY. TRREB
