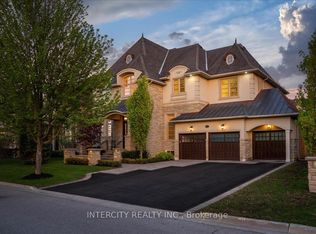
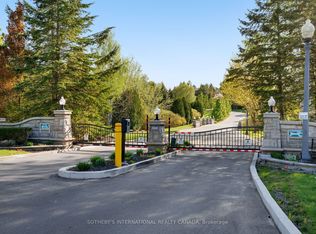
Start living the dream on a Quiet Cul-de-Sac in an exclusive enclave of homes, this exceptional Executive residence sits on a beautifully landscaped 0.287-acre Pie-shaped, Premium Lot, (largest of the development) w no rear neighbours & stunning Ravine views. Offering 3,517 sq. ft. above grade, 4 bedrooms, 4 bathrooms & 3-car Tandem Garage, this impressive turnkey home delivers the space, style & functionality designed for the family lifestyle. The pool-sized backyard provides unparalleled privacy w mature landscaping, lush perennial gardens & a private patio retreat. Inside, the thoughtfully designed Open-Concept floorplan features upgraded 9' smooth ceilings & hardwood flooring, main/2nd, abundant natural light, impressive 8' interior doors, main flr & W/I Linen Closet. Gather in the chef-inspired kitchen & mingle around the Centre island w friends. Start your mornings in the bright breakfast area framed by floor-to-ceiling windows, or Walk-Out to the rear deck w a coffee to enjoy seamless indoor-outdoor living. An inviting Family rm w gas fireplace provides a peaceful retreat, complemented by formal living & dining rms for family celebrations & entertaining. A dedicated Main Flr Home Office overlooks the backyard, w W/O to the Deck. Upstairs, the grand Primary Suite features a Walk-in closet & luxurious 5-piece spa-inspired ensuite, while each of the three additional generously sized bedrooms enjoys its own ensuite bath, perfect for busy family mornings & guests. The bright Walk-Out basement offers an additional 1,653 sq. ft. w roughed-in plumbing, w potential to add a custom rec rm, 5th bedrm, home gym or in-law suite. Walk to Schools, Aurora HS & G W Williams SS (Ranked Top 6 & 7% in Ontario), Parks & trails. Recreation, shopping, Golf, Sheppard's Bush & convenient Hwy 404 & GO Transit access. With exceptional Curb Appeal & coveted Cul-de-Sac setting, this remarkable residence combines location, functionality & timeless design, ready for your next chapter!
For sale
C$1,949,000
76 Vines Pl, Aurora, ON L4G 0R7
4beds
4baths
Single Family Residence
Built in ----
0 Square Feet Lot
$-- Zestimate®
C$--/sqft
C$-- HOA
What's special
Quiet cul-de-sacStunning ravine viewsPool-sized backyardUnparalleled privacyMature landscapingLush perennial gardensPrivate patio retreat
- 18 hours
- 2
- 0
Zillow last checked:
Listing updated:
Listed by:
RE/MAX REALTRON TURNKEY REALTY
Source: TRREB,MLS®#: N13763448 Originating MLS®#: Toronto Regional Real Estate Board
Originating MLS®#: Toronto Regional Real Estate BoardFacts & features
Interior
Bedrooms & bathrooms
- Bedrooms: 4
- Bathrooms: 4
Primary bedroom
- Level: Second
- Dimensions: 7.87 x 5.44
Bedroom 2
- Level: Second
- Dimensions: 3.91 x 3.63
Bedroom 3
- Level: Second
- Dimensions: 3.76 x 3.91
Bedroom 4
- Level: Second
- Dimensions: 3.58 x 3.78
Breakfast
- Level: Main
- Dimensions: 3.84 x 3.96
Dining room
- Level: Main
- Dimensions: 3.43 x 3.81
Family room
- Level: Main
- Dimensions: 5.23 x 4.57
Foyer
- Level: Main
- Dimensions: 2.44 x 2.03
Kitchen
- Level: Main
- Dimensions: 3.33 x 4.19
Laundry
- Level: Main
- Dimensions: 3.05 x 2.49
Living room
- Level: Main
- Dimensions: 3.43 x 3.18
Office
- Level: Main
- Dimensions: 3.1 x 3.35
Heating
- Forced Air, Gas
Cooling
- Central Air
Appliances
- Included: Water Softener
Features
- Central Vacuum
- Flooring: Carpet Free
- Basement: Separate Entrance,Walk-Out Access,Partially Finished
- Has fireplace: Yes
- Fireplace features: Natural Gas
Interior area
- Living area range: 3500-5000 null
Video & virtual tour
Property
Parking
- Total spaces: 5
- Parking features: Tandem, Garage Door Opener
- Has garage: Yes
Features
- Stories: 2
- Patio & porch: Deck, Porch, Patio
- Exterior features: Lawn Sprinkler System, Landscaped
- Pool features: None
Lot
- Size: 0 Square Feet
- Features: Cul de Sac/Dead End, Golf, Park, Rec./Commun.Centre, School, Fenced Yard, Pie Shaped Lot
Details
- Parcel number: 036423366
Construction
Type & style
- Home type: SingleFamily
- Property subtype: Single Family Residence
Materials
- Stone, Brick
- Foundation: Poured Concrete
- Roof: Asphalt Shingle
Utilities & green energy
- Sewer: Sewer
Community & HOA
Location
- Region: Aurora
Financial & listing details
- Annual tax amount: C$11,448
- Date on market: 9/9/2026
Price history
Price history is unavailable.
Public tax history
Tax history is unavailable.
Climate risks
Neighborhood: L4G
Nearby schools
GreatSchools rating
No schools nearby
We couldn't find any schools near this home.
Similar homes
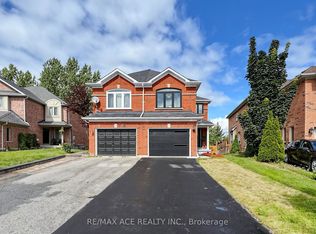
- C$1,980,0005 bd4 ba-- sqft57 Strawbridge Farm Dr, Aurora, ON L4G 0T9For Sale
 MLS ID #N13750964, LANDING REALTY INC.. TRREB
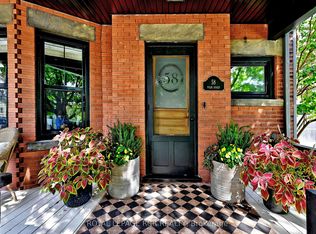
 - C$1,689,0004 bd3 ba-- sqft58 Tyler St, Aurora, ON L4G 2N2For Sale
 MLS ID #N13766652, ROYAL LEPAGE RCR REALTY. TRREB
 - C$1,638,0004 bd3 ba-- sqft69 Nisbet Dr, Aurora, ON L4G 2K6For Sale
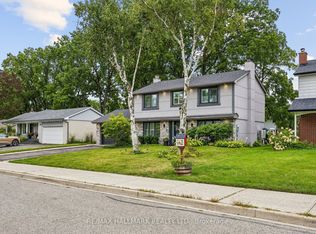 MLS ID #N13751586, RE/MAX HALLMARK REALTY LTD.. TRREB
 - C$1,879,0004 bd5 ba-- sqft112 Tyler St, Aurora, ON L4G 2N3For Sale
 MLS ID #N13716958, LPT REALTY. TRREB
