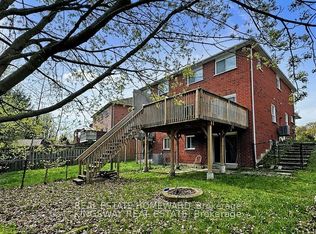
Discover Comfort, Style And Inviting Outdoor Living In This Newly Renovated 3-Bedroom, 3-Bathroom Semi-Detached Home In Desirable Aurora Grove! The Stylish Kitchen Showcases Upgraded Stainless Steel Appliances, Rich Dark Cabinetry, Light-Toned Countertops And A Mosaic Tile Backsplash. Carpet-Free Flooring, Zebra Blinds And Neutral Décor Create A Warm And Welcoming Setting. Step Out From The Dining Area Onto A Spacious Deck With A Covered Portion-Perfect For Summer Gatherings, Outdoor Dining Or Your Morning Coffee. The Finished Walkout Basement Offers A Comfortable Living Room With A Cozy Fireplace, A 3-Piece Bathroom And Direct Access To The Deep Backyard. Enjoy The Convenience Of A Spacious Driveway With Parking For Four Cars. Close To Schools, Local Parks And Scenic Trails, With Convenient Access To Aurora GO Station And Shopping And Dining At Upper Canada Mall. A Wonderful Place For First-Time Buyers And Growing Families To Call Home!
Under contract
C$738,000
115 October Ln, Aurora, ON L4G 7A1
3beds
3baths
Single Family Residence
Built in ----
328 Square Feet Lot
$-- Zestimate®
C$--/sqft
C$-- HOA
What's special
Newly renovatedStylish kitchenUpgraded stainless steel appliancesRich dark cabinetryLight-toned countertopsMosaic tile backsplashCarpet-free flooring
- 8 days
- 91
- 17
Zillow last checked:
Listing updated:
Listed by:
SMART SOLD REALTY
Source: TRREB,MLS®#: N14123266 Originating MLS®#: Toronto Regional Real Estate Board
Facts & features
Interior
Bedrooms & bathrooms
- Bedrooms: 3
- Bathrooms: 3
Primary bedroom
- Description: Primary Bedroom
- Level: Second
- Area: 14.65 Square Meters
- Area source: Other
- Dimensions: 3.98 x 3.68
Bedroom 2
- Description: Bedroom 2
- Level: Second
- Area: 6.47 Square Meters
- Area source: Other
- Dimensions: 2.49 x 2.60
Bedroom 3
- Description: Bedroom 3
- Level: Second
- Area: 8.58 Square Meters
- Area source: Other
- Dimensions: 3.50 x 2.45
Dining room
- Description: Dining Room
- Level: Main
- Area: 8.39 Square Meters
- Area source: Other
- Dimensions: 3.05 x 2.75
Kitchen
- Description: Kitchen
- Level: Main
- Area: 9.55 Square Meters
- Area source: Other
- Dimensions: 3.35 x 2.85
Living room
- Description: Living Room
- Level: Main
- Area: 12.14 Square Meters
- Area source: Other
- Dimensions: 3.98 x 3.05
Recreation
- Description: Recreation
- Level: Basement
- Area: 24.49 Square Meters
- Area source: Other
- Dimensions: 5.05 x 4.85
Heating
- Forced Air, Gas
Cooling
- Central Air
Features
- Flooring: Carpet Free
- Basement: Finished with Walk-Out
- Has fireplace: Yes
- Fireplace features: Family Room
Interior area
- Living area range: 1100-1500 null
Property
Parking
- Total spaces: 5
- Parking features: Private
- Has attached garage: Yes
Features
- Stories: 2
- Pool features: None
- Waterfront features: None
Lot
- Size: 328 Square Feet
- Features: Fenced Yard, Golf, Hospital, Rec./Commun.Centre, School, Rectangular Lot
Details
- Additional structures: Garden Shed
- Parcel number: 036430755
Construction
Type & style
- Home type: SingleFamily
- Property subtype: Single Family Residence
- Attached to another structure: Yes
Materials
- Brick
- Foundation: Unknown
- Roof: Unknown
Utilities & green energy
- Sewer: Sewer
Community & HOA
Location
- Region: Aurora
Financial & listing details
- Annual tax amount: C$4,374
- Date on market: 10/28/2026
Price history
Price history is unavailable.
Public tax history
Tax history is unavailable.
Climate risks
Neighborhood: L4G
Nearby schools
GreatSchools rating
No schools nearby
We couldn't find any schools near this home.

Similar homes
- C$758,0003 bd3 ba-- sqft47 Milloy Pl, Aurora, ON L4G 7L2For Sale
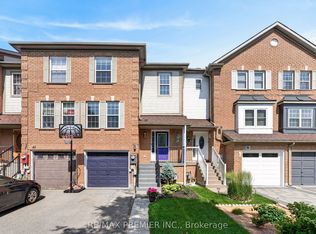 MLS ID #N13834858, RE/MAX PREMIER INC.. TRREB
- C$735,0004 bd2 ba-- sqft30 Kitimat Cres, Aurora, ON L4G 3C3For Sale
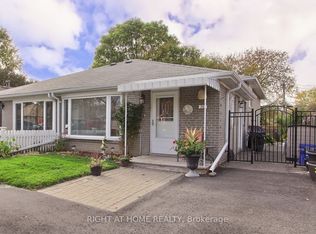 MLS ID #N14085538, RIGHT AT HOME REALTY INC.. TRREB
- C$759,0004 bd2 ba-- sqft82 Tecumseh Dr, Aurora, ON L4G 2X4For Sale
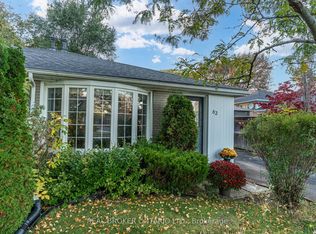 MLS ID #N14012120, REAL BROKER ONTARIO LTD.. TRREB
- C$929,0003 bd3 ba-- sqft63 Millcliff Cir, Aurora, ON L4G 7N9For Sale
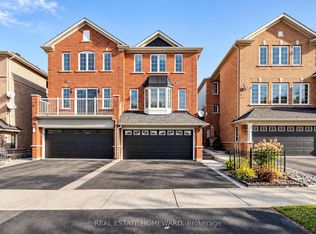 MLS ID #N14105370, REAL ESTATE HOMEWARD. TRREB
