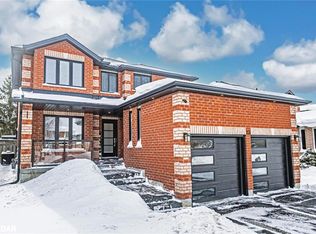
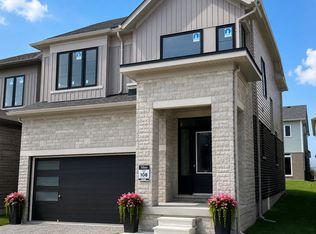
Come and witness one of the most beautiful house in South Barrie. Upscaled from Top to bottom with high end finishes. Pot Lights installed all over the main Floor with beautiful light fixtures. Upgraded Staircase along with New Rails and Iron Pickets. New Hot Water Tank(Rental) and New Furnace (installed in 2025), New Driveway (2026).. New Hardwood on the Main and new Flooring on the Second level. Why this is your next Home? 1. The New well designed kitchen with upgraded SS Appliances Extended premium cabinets along with a dedicated Breakfast area. 2. Smart control (Pot lights, Thermostat) to make your convenience at its peak. 3. 4 Bedrooms, 2 Fully modernized Bathroom upstairs ensures the best convenience possible. 4. Spacious primary bedroom retreat with a w/I Closet and 4pc washroom. 5. Finished 2 Bedroom basement with 1 Full Washroom, Spacious Rec. Room perfect for entertaining guests and personal enjoyment. 6. Located Minutes away from Go Train station, Costco, HWY400, Schools, Recreation and Big box stores. Don't miss this opportunity to make it your own heaven where all amenities surrounds you. **EXTRAS** Washer and Dryer in the Mechanical Room.
For sale
C$849,000
20 Grace Cres, Barrie, ON L4N 9S8
6beds
4baths
Single Family Residence
Built in ----
4,653 Square Feet Lot
$-- Zestimate®
C$--/sqft
C$-- HOA
What's special
High end finishesBeautiful light fixturesExtended premium cabinetsDedicated breakfast areaNew driveway
- 24 days
- 17
- 0
Zillow last checked:
Listing updated:
Listed by:
THE FORTUNE REALTY
Source: TRREB,MLS®#: S14111766 Originating MLS®#: Toronto Regional Real Estate Board
Facts & features
Interior
Bedrooms & bathrooms
- Bedrooms: 6
- Bathrooms: 4
Primary bedroom
- Level: Second
- Dimensions: 6 x 3.25
Bedroom
- Level: Lower
- Dimensions: 6 x 0
Bedroom 2
- Level: Second
- Dimensions: 4 x 3.3
Bedroom 3
- Level: Second
- Dimensions: 3.7 x 3.3
Bedroom 4
- Level: Second
- Dimensions: 3.3 x 2.75
Bedroom 5
- Level: Lower
- Dimensions: 3.3 x 2.75
Dining room
- Level: Main
- Dimensions: 3.25 x 2.75
Family room
- Level: Main
- Dimensions: 5.25 x 3.25
Kitchen
- Level: Main
- Dimensions: 3.3 x 3
Laundry
- Level: Main
- Dimensions: 2 x 1.8
Living room
- Level: Main
- Dimensions: 4.25 x 3.25
Heating
- Forced Air, Gas
Cooling
- Central Air
Appliances
- Included: Water Heater
Features
- Flooring: Carpet Free
- Basement: Finished
- Has fireplace: Yes
- Fireplace features: Natural Gas
Interior area
- Living area range: 2000-2500 null
Property
Parking
- Total spaces: 6
- Parking features: Private
- Has garage: Yes
Features
- Stories: 2
- Pool features: None
Lot
- Size: 4,653 Square Feet
Details
- Parcel number: 587370723
Construction
Type & style
- Home type: SingleFamily
- Property subtype: Single Family Residence
Materials
- Brick
- Foundation: Concrete
- Roof: Asphalt Shingle
Utilities & green energy
- Sewer: Sewer
Community & HOA
Location
- Region: Barrie
Financial & listing details
- Annual tax amount: C$5,474
- Date on market: 10/23/2026
Price history
Price history is unavailable.
Public tax history
Tax history is unavailable.
Climate risks
Neighborhood: Painswick South
Nearby schools
GreatSchools rating
No schools nearby
We couldn't find any schools near this home.
Similar homes
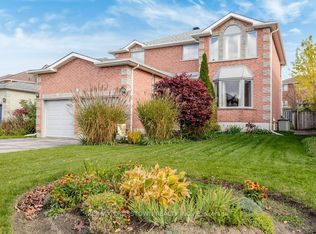
- C$770,0005 bd3 ba-- sqft29 Raquel St, Barrie, ON L4N 9S4For Sale
 MLS ID #S14108654, SUTTON GROUP INCENTIVE REALTY INC.. TRREB
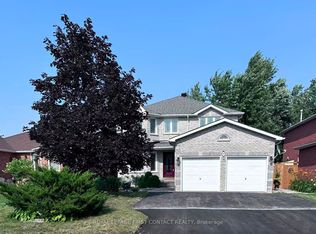
- C$849,0004 bd3 ba-- sqft1 Copperhill Hts N, Barrie, ON L9J 0L1For Sale
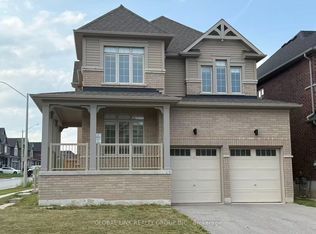 MLS ID #S13629422, GLOBAL LINK REALTY GROUP INC.. TRREB
- C$799,9003 bd3 ba-- sqft34 Irene Dr, Barrie, ON L4N 0Y8For Sale
 MLS ID #S14105290, HOMELIFE EXCELSIOR REALTY INC.. TRREB
- C$835,9994 bd3 ba-- sqft39 Prudhoe Ter, Barrie, ON L9J 0W2For Sale
 MLS ID #S14147432, RE/MAX REALTY SERVICES INC.. TRREB
