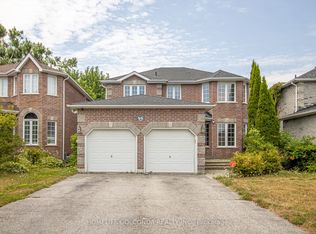
4 Level Back Split Home Offer 4 Bedrooms + 4 Washrooms. Fully Upgraded With Quality Workmanship. Home Has Over Sized Eat-In-Kitchen With New Cabinets + Granite Counter. Living Room With New Fireplace. Second Floor Has 3 Good-Size Rooms + 2 Full Washrooms. Another Master Bedroom On the Main Floor. Separate Laundry. Basement Is Finished With a Separate Entrance + One Bedroom + Washroom. Separate Laundry & Kitchen. Easy Access To Hwy 400.Extras: Great Pie Shape Lot With 4 Vehicle Parking Plus One In-Garage. Upgraded Kitchen With Granite Counter, Metal Roof, Owner Water Tank, Paved Driveway, Fence + Extensive Interlock Walkways + Patio.
For sale
C$899,000
79 Fox Run, Barrie, ON L4N 5L6
5beds
4baths
Single Family Residence
Built in ----
-- sqft lot
$-- Zestimate®
C$--/sqft
C$-- HOA
What's special
Over sized eat-in-kitchenNew cabinetsGranite counterSeparate laundryGreat pie shape lotMetal roofPaved driveway
- 6 days
- 2
- 0
Zillow last checked:
Listing updated:
Listed by:
HOMELIFE REAL ESTATE CENTRE INC.
Source: TRREB,MLS®#: S13773638 Originating MLS®#: Toronto Regional Real Estate Board
Originating MLS®#: Toronto Regional Real Estate BoardFacts & features
Interior
Bedrooms & bathrooms
- Bedrooms: 5
- Bathrooms: 4
Primary bedroom
- Level: Second
- Dimensions: 0 x 0
Bedroom 2
- Level: Second
- Dimensions: 0 x 0
Bedroom 3
- Level: Second
- Dimensions: 0 x 0
Bedroom 4
- Level: Lower
- Dimensions: 0 x 0
Bedroom 5
- Level: Basement
- Dimensions: 0 x 0
Bathroom
- Level: Second
- Dimensions: 0 x 0
Family room
- Level: Lower
- Dimensions: 0 x 0
Kitchen
- Level: Basement
- Dimensions: 0 x 0
Kitchen
- Level: Main
- Dimensions: 0 x 0
Living room
- Level: Main
- Dimensions: 0 x 0
Recreation
- Level: Lower
- Dimensions: 0 x 0
Heating
- Forced Air, Gas
Cooling
- Central Air
Features
- Flooring: Carpet Free
- Basement: Finished,Separate Entrance
- Has fireplace: Yes
Interior area
- Living area range: 1100-1500 null
Property
Parking
- Total spaces: 5
- Parking features: Private
- Has garage: Yes
Features
- Pool features: None
Details
- Parcel number: 587680258
Construction
Type & style
- Home type: SingleFamily
- Property subtype: Single Family Residence
Materials
- Brick, Wood
- Foundation: Other
- Roof: Asphalt Shingle
Utilities & green energy
- Sewer: Sewer
Community & HOA
Location
- Region: Barrie
Financial & listing details
- Annual tax amount: C$4,066
- Date on market: 9/11/2026
Price history
Price history is unavailable.
Public tax history
Tax history is unavailable.
Climate risks
Neighborhood: Letitia Heights
Nearby schools
GreatSchools rating
No schools nearby
We couldn't find any schools near this home.

Similar homes
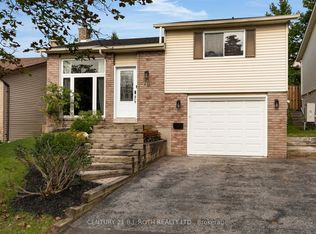
- C$899,0005 bd4 ba-- sqft65 Miller Dr, Barrie, ON L4N 9X2For Sale
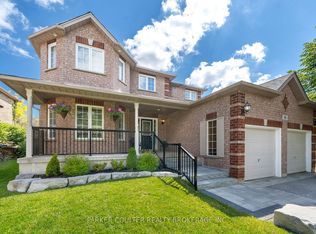 MLS ID #S13773966, PARKER COULTER REALTY BROKERAGE INC.. TRREB
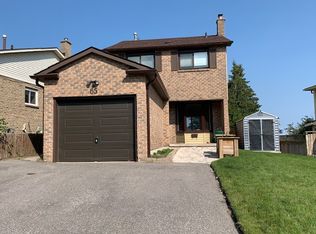
 - C$899,9996 bd2 ba-- sqft71 Newton St, Barrie, ON L4M 3N4For Sale
 MLS ID #S13774198, PARKER COULTER REALTY BROKERAGE INC.. TRREB
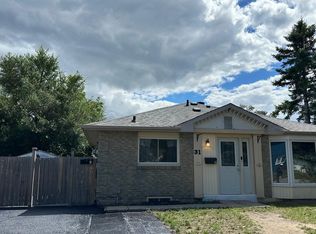
 - C$699,0005 bd4 ba-- sqft46 Kraus Rd, Barrie, ON L4N 0N4For Sale
 MLS ID #S13794232, HOMELIFE GOLCONDA REALTY INC.. TRREB
 - C$699,0006 bd2 ba-- sqft117 Rose St, Barrie, ON L4M 2T6For Sale
 MLS ID #S13785300, RE/MAX MILLENNIUM REAL ESTATE. TRREB
