Sprawling 63X192Ft Premium Private Property Located In Desirable South Keswick Just Steps To Lake Simcoe Welcomes You With A Gorgeous 3 Bedroom 2 Full Bath Raised Bungalow W/Partially Finished Lower Level Which Has Absolutely Superb In-Law & Multi-Family Potential! Including Over $40K In Recent Upgrades! Professional Hardscaping & Interlock Walkways Armoured Stone Invite You In To A Spacious Sun-Filled Main Level Offering A Stunning Fully Upgraded Modern Chefs Kitchen W/Upgraded Ss Appliances, Thin Q Smart Fridge('22), Double Oven & Charming Farmhouse Sink, Stone Countertops, Attractive Newer Skylight('21) & A Walk-Out To The Expansive Back Deck, Ideal For Entertaining & Hosting Gatherings. The Open Concept Dining/Living Room Offers Hardwood Flooring & Large Windows Overlooking The Backyard. The Primary Bedroom Features A Semi-Ensuite To A Large 5 Pc Main Bath W/His & Her Sinks & Soaker Tub Plus Another Walk-Out To The Glorious Back Deck & Gazebo, Ideal For Relaxing & Enjoying The Peaceful Sounds Of Nature. The Lower Level Is Partially Complete & Offers Vinyl Flooring, A Wet Bar, Stone Counters & Kitchenette Space, Rec & Work Out Area, Storage Room, Laundry Facility & A Full 4 Pc Bath Offering Ample Additional Living & Versatile Multi-Use Space. Bonus Features Include A Cozy Gas Fireplace On Main & Lower Level Plus A Goodman Forced Air Gas Furnace & Central Air Conditioning. New Roof & Topped Up Blown Insulation In Attic. Updated Light Fixtures Throughout & New Doors & Handles T/O Main Level. Fully Fenced Backyard (New Privacy Fence & Gate) & Oversized Garden Shed/Workshop Ideal For Outdoor Enthusiasts & Provide Ample Storage. Beautiful Perennial Gardens & Backyard Pond W/Fountain Are Delightful & Showcase The Professional Hardscape & Landscape & Devoted Pride Of Ownership. New Cedar Hedge Of 60 Cedars Planted At The Back Of The Property. Freshly Painted. Close To Schools, Parks, Hwy 404, Lake Simcoe, Rec Centre, All Amenities & So Much More!! *Hot Tub Negotiable.
Sold for $791,900
C$791,900
304 Annshiela Dr, Georgina, ON L4P 3A5
3beds
1,114sqft
Single Family Residence, Residential
Built in ----
-- sqft lot
$-- Zestimate®
C$711/sqft
C$2,329 Estimated rent
Home value
Not available
Estimated sales range
Not available
Not available
Owner options
List your home for rent
C$2,329/mo
Rent Zestimate®
Find your next renter with Zillow Rental Manager. Plus, with online applications, you can quickly screen prospective tenants – for free.
C$2,329/mo
Rent Zestimate®
Refinance and save
C$3,348/mo
Est. payment
Refinancing to a lower rate could help reduce your monthly payments and save thousands over the life of the loan.
C$3,348/mo
Est. payment
Explore your selling options
Work with a Zillow partner agent
Leverage their expertise and Zillow's premium Showcase listings to get your home seen by more buyers.
Get startedList with your own agent
Get your home in front of millions of buyers by listing it on Zillow.
Learn how to do itSell it yourself
Take full control of how buyers see your home on Zillow by listing For Sale by Owner (FSBO).
List your homeWhat's special
Zillow last checked:
Listing updated:
Listed by:
Darrah Smith, Salesperson,
RE/MAX All-Stars Realty Inc. Brokerage
Source: ITSO,MLS®#: 40751108Originating MLS®#: Barrie & District Association of REALTORS® Inc.
Facts & features
Interior
Bedrooms & bathrooms
- Bedrooms: 3
- Bathrooms: 2
- Full bathrooms: 2
- Main level bathrooms: 1
- Main level bedrooms: 3
Other
- Level: Main
Bedroom
- Level: Main
Bedroom
- Level: Main
Bathroom
- Features: 4-Piece
- Level: Main
Bathroom
- Features: 4-Piece
- Level: Lower
Dining room
- Level: Main
Game room
- Level: Lower
Kitchen
- Level: Main
Laundry
- Level: Lower
Living room
- Level: Main
Recreation room
- Level: Lower
Utility room
- Level: Lower
Heating
- Forced Air, Natural Gas
Cooling
- Central Air
Appliances
- Included: Dishwasher, Dryer, Refrigerator, Washer
- Laundry: Lower Level
Features
- In-law Capability
- Basement: Full,Partially Finished
- Number of fireplaces: 2
Interior area
- Total structure area: 1,114
- Total interior livable area: 1,114 sqft
- Finished area above ground: 1,114
Property
Parking
- Total spaces: 5
- Parking features: Private Drive Double Wide
- Uncovered spaces: 5
Features
- Stories: 1
- Waterfront features: Lake Privileges, Lake/Pond
- Frontage type: North
- Frontage length: 63.00
Lot
- Dimensions: 63 x
- Features: Urban, Beach, Near Golf Course, Library, Marina, Park, Place of Worship, Public Transit, Rec./Community Centre, School Bus Route, Schools, Skiing
Details
- Additional structures: Shed(s)
- Parcel number: 034720148
- Zoning: R1
Construction
Type & style
- Home type: SingleFamily
- Architectural style: Bungalow Raised
- Property subtype: Single Family Residence, Residential
Materials
- Vinyl Siding
- Foundation: Concrete Perimeter
- Roof: Asphalt
Condition
- 31-50 Years
- New construction: No
Utilities & green energy
- Sewer: Sewer (Municipal)
- Water: Municipal
Community & HOA
Location
- Region: Georgina
Financial & listing details
- Price per square foot: C$711/sqft
- Annual tax amount: C$4,491
- Date on market: 7/14/2025
- Inclusions: Dishwasher, Dryer, Refrigerator, Washer, 304annsheiladr.Com For All Photos, Video, Floor Plans & More! Includes: Ss. Thin Q Fridge, Ss Double Oven & Stove, Ss Dishwasher, Ss B/I Microwave, Top Load Washer, Dryer. B/I Garbage Bin In Backyard, Newer Hot Tub (Negotiable), Large Garden Shed. Metal Gazebo. Pond W/Foundation & Accessories.
Price history
| Date | Event | Price |
|---|---|---|
| 9/25/2025 | Sold | C$791,900C$711/sqft |
Source: ITSO #40751108 Report a problem | ||
Public tax history
Tax history is unavailable.
Neighborhood: L4P
Nearby homes
- C$2,3003 bd2 ba-- sqft321 Tampa Dr, Georgina, ON L4P3A3For Rent

- C$1,200,0003 bd2 ba-- sqft279 Annshiela Dr #277, Georgina, ON L4P3A6For Sale
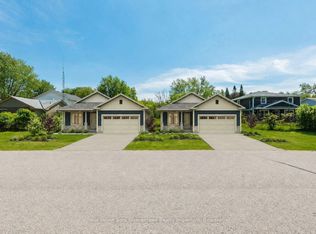
- C$879,9003 bd2 ba-- sqft331 Hollywood Dr, Georgina, ON L4P3A2New Construction
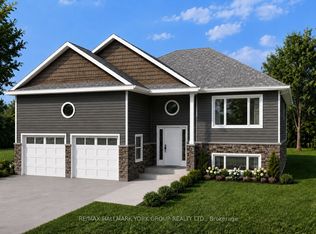
- C$699,0005 bd2 ba-- sqft330 Tampa Dr, Georgina, ON L4P3A4For Sale
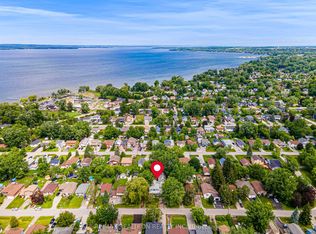
- C$498,0006,400 Square Feet346 Miami Dr, Georgina, ON L4P2Z5Lot/Land
- C$749,9003 bd1 ba-- sqft340 Walter Dr, Georgina, ON L4P3A7For Sale
- C$649,0002 bd1 ba-- sqft322 Irene Dr, Georgina, ON L4P3B1For Sale
- C$620,0003 bd1 ba-- sqft347 Hollywood Dr, Georgina, ON L4P3A2For Sale
Nearby schools
GreatSchools rating
No schools nearby
We couldn't find any schools near this home.
- Ontario
- York Regional Municipality
- Georgina
- L4P 3A5
- 304 Annshiela Dr
Nearby cities
Nearby zip codes
Other Georgina Topics
