Welcome to 556 New England Crt in the highly sought-after Summerhill Estates community of Newmarket. This nearly-new end-unit townhome, tucked away at the end of a quiet court, offers 3 bedrooms, 4 bathrooms, and premium upgrades throughout. Thoughtfully designed for modern living, it features 5" maple hardwood floors, a stained staircase, smooth ceilings, and pot lights that create a bright, contemporary feel. The chef-inspired kitchen showcases extended cabinetry with pantry, quartz countertops, stylish backsplash, upgraded lighting, paneled dishwasher, integrated wine fridge, Black Kohler undermount sink, and upgraded faucets. Quartz counters continue throughout every bathroom, while the primary ensuite features an upgraded vanity height for added comfort. Custom details elevate the home, including feature walls, wainscoting, built-ins, closet organizers, upgraded window coverings, and a full interior paint refresh (2024). Enjoy added peace of mind with a hardwired alarm system, outdoor security cameras, and security film installed on all main-floor and basement windows and doors. Step outside to a private, fully fenced backyard-perfect for entertaining, relaxing, or giving kids and pets a safe outdoor space. As an end-unit located at the end of the court, the home offers enhanced privacy and a quieter setting rarely found. Located in one of Newmarket's most desirable family communities, you're just steps to the brand-new Keith Davis Tennis Centre with 10 courts and clubhouse, plus top-rated schools, parks, playgrounds, shopping, restaurants, and cafés. Commuting is effortless with quick access to Highway 404 and the Newmarket GO Station. A rare opportunity to own a move-in-ready home that perfectly combines style, comfort, privacy, and an unbeatable location.
For sale
C$999,999
556 New England Ct, Newmarket, ON L3X 0M5
3beds
4baths
Townhouse
Built in ----
2,851 Square Feet Lot
$-- Zestimate®
C$--/sqft
C$-- HOA
What's special
Premium upgrades throughoutStained staircaseSmooth ceilingsChef-inspired kitchenExtended cabinetry with pantryQuartz countertopsStylish backsplash
- 16 days |
- 5 |
- 1 |
Zillow last checked:
Listing updated:
Listed by:
PROPERTY.CA INC.
Source: TRREB,MLS®#: N13589776 Originating MLS®#: Toronto Regional Real Estate Board
Originating MLS®#: Toronto Regional Real Estate BoardFacts & features
Interior
Bedrooms & bathrooms
- Bedrooms: 3
- Bathrooms: 4
Primary bedroom
- Level: Third
- Dimensions: 4.86 x 3.96
Bedroom 2
- Level: Third
- Dimensions: 4.03 x 2.75
Bedroom 3
- Level: Third
- Dimensions: 3.72 x 2.91
Dining room
- Level: Second
- Dimensions: 6.82 x 3.11
Family room
- Level: Main
- Dimensions: 5.87 x 4.61
Kitchen
- Level: Second
- Dimensions: 8.93 x 2.75
Living room
- Level: Second
- Dimensions: 6.39 x 5.82
Utility room
- Level: Basement
- Dimensions: 0 x 0
Heating
- Forced Air, Gas
Cooling
- Central Air
Appliances
- Included: Water Softener
Features
- Central Vacuum, Storage
- Flooring: Carpet Free
- Basement: Unfinished
- Has fireplace: No
Interior area
- Living area range: 2000-2500 null
Property
Parking
- Total spaces: 3
- Parking features: Garage Door Opener
- Has garage: Yes
Features
- Stories: 3
- Pool features: None
Lot
- Size: 2,851 Square Feet
Details
- Parcel number: 036262704
- Other equipment: Air Exchanger
Construction
Type & style
- Home type: Townhouse
- Property subtype: Townhouse
Materials
- Brick, Stone
- Foundation: Concrete
- Roof: Flat
Utilities & green energy
- Sewer: Sewer
Community & HOA
Location
- Region: Newmarket
Financial & listing details
- Annual tax amount: C$5,911
- Date on market: 7/21/2026
P
PROPERTY.CA INC.
By pressing Contact Agent, you agree that the real estate professional identified above may call/text you about your search, which may involve use of automated means and pre-recorded/artificial voices. You don't need to consent as a condition of buying any property, goods, or services. Message/data rates may apply. You also agree to our Terms of Use. Zillow does not endorse any real estate professionals. We may share information about your recent and future site activity with your agent to help them understand what you're looking for in a home.
Price history
Price history is unavailable.
Public tax history
Tax history is unavailable.
Climate risks
Neighborhood: L3X
Nearby schools
GreatSchools rating
No schools nearby
We couldn't find any schools near this home.
- C$1,128,0004 bd4 ba-- sqft551 New England Ct, Newmarket, ON L3X0M5For Sale

- C$929,9004 bd3 ba-- sqft534 New England Ct, Newmarket, ON L3X0M6For Sale
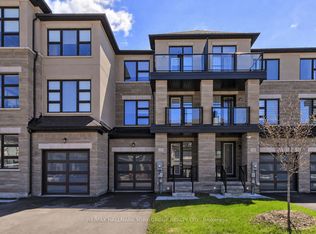
- C$3,6003 bd5 ba-- sqft235 Vermont Ave, Newmarket, ON L3X0M6For Rent

- C$985,0003 bd3 ba-- sqft216 Vermont Ave, Newmarket, ON L3X0M6For Sale

- C$1,222,0003 bd3 ba-- sqft948 Isaac Phillips Way, Newmarket, ON L3X0M7For Sale
- C$998,9993 bd4 ba-- sqft950 Isaac Phillips Way, Newmarket, ON L3X0M7For Sale
- C$999,8884 bd5 ba-- sqft18 Bennington Rd, Newmarket, ON L3X0M8For Sale
- C$3,5004 bd4 ba-- sqft923 Isaac Phillips Way, Newmarket, ON L3X0M7For Rent
Similar homes
- C$999,8884 bd5 ba-- sqft18 Bennington Rd, Newmarket, ON L3X 0M8For Sale
 MLS ID #N13618560, HOMELIFE NEW WORLD REALTY INC.. TRREB
 - C$998,9993 bd4 ba-- sqft950 Isaac Phillips Way, Newmarket, ON L3X 0M7For Sale
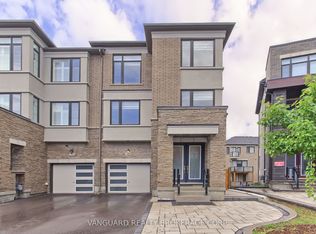 MLS ID #N13525238, VANGUARD REALTY BROKERAGE CORP.. TRREB
 - C$985,0003 bd3 ba-- sqft216 Vermont Ave, Newmarket, ON L3X 0M6For SaleMLS ID #N13586826, HOMELIFE NEW WORLD REALTY INC.. TRREB
- C$820,0003 bd3 ba-- sqft204 Burgess Cres, Newmarket, ON L3X 2T9For Sale
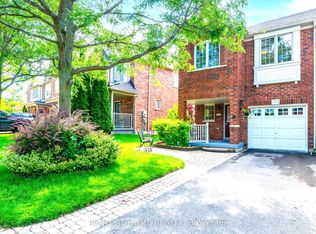 MLS ID #N13637838, RIGHT AT HOME REALTY INC.. TRREB
 - C$809,9003 bd3 ba-- sqft86 Coleridge Dr, Newmarket, ON L3X 2T5For SaleMLS ID #N13637324, REAL BROKER ONTARIO LTD.. TRREB
- C$998,8883 bd3 ba-- sqft70 Shoniker Dr, Newmarket, ON L3X 2Y7For SaleMLS ID #N13570454, FOREST HILL REAL ESTATE INC.. TRREB
- C$929,9004 bd3 ba-- sqft534 New England Ct, Newmarket, ON L3X 0M6For SaleMLS ID #N13247422, RE/MAX HALLMARK YORK GROUP REALTY LTD.. TRREB
- C$1,128,0004 bd4 ba-- sqft551 New England Ct, Newmarket, ON L3X 0M5For SaleMLS ID #N13456176, CULTURELINK REALTY INC.. TRREB
- C$868,0003 bd3 ba-- sqft241 Banbrooke Cres, Newmarket, ON L3X 2W5For SaleMLS ID #N13626546, CHESTNUT PARK REAL ESTATE LIMITED. TRREB
- C$880,0004 bd4 ba-- sqft171 Burgess Cres, Newmarket, ON L3X 2T9For SaleMLS ID #N13632730, RIGHT AT HOME REALTY INC.. TRREB
- C$1,099,9004 bd3 ba-- sqft123 Woodbury Cres, Newmarket, ON L3X 2T3For SaleMLS ID #N13638190, RE/MAX REALTRON REALTY INC.. TRREB
- C$999,0004 bd4 ba-- sqft120 Savage Rd, Newmarket, ON L3X 1R1For SaleMLS ID #N13607278, POWERLAND REALTY. TRREB
- C$848,0003 bd4 ba-- sqft91 Downey Cir, Aurora, ON L4G 7E8For SaleMLS ID #N13644226, REMAX YOUR COMMUNITY REALTY. TRREB
- C$1,222,0003 bd3 ba-- sqft948 Isaac Phillips Way, Newmarket, ON L3X 0M7For SaleMLS ID #N13418762, RE/MAX HALLMARK REALTY LTD.. TRREB
- C$717,0004 bd3 ba-- sqft805 Playter Cres, Newmarket, ON L3X 1W7For SaleMLS ID #N13641232, CENTURY 21 KENNECT REALTY. TRREB
- C$899,0003 bd3 ba-- sqft434 Heddle Cres, Newmarket, ON L3X 2J2For SaleMLS ID #N13646332, HOMELIFE LANDMARK REALTY INC.. TRREB
- C$840,0003 bd3 ba-- sqft761 Joe Persechini Dr, Newmarket, ON L3X 2S6For SaleMLS ID #N13561616, CENTURY 21 INNOVATIVE REALTY INC.. TRREB
- C$938,8884 bd2 ba-- sqft388 Handley Cres, Newmarket, ON L3Y 4T4For SaleMLS ID #N13628522, CENTURY 21 PERCY FULTON LTD.. TRREB
- C$909,0004 bd4 ba-- sqft50 Widdifield Ave, Newmarket, ON L3X 1Z4For SaleMLS ID #N13549440, RE/MAX CROSSROADS REALTY INC.. TRREB
- C$1,125,0004 bd4 ba-- sqft8 Closs Sq, Aurora, ON L4G 5H7For SaleMLS ID #N13648488, HOMELIFE LANDMARK REALTY INC.. TRREB
