Welcome to this brand-new corner-unit condominium at Kingsley Square, ideally located in the heart of Newmarket. This bright and spacious 2-bedroom, 2-full-bathroom unit features an open-concept layout, 9-foot ceilings, and floor-to-ceiling windows throughout. Enjoy panoramic views from the balcony, great room, kitchen, and bedrooms. In-suite laundry. The unit includes 1 underground parking space and 1 locker. Building Amenities Include: Fully equipped gym, Party room, Boardroom, Rooftop terrace with BBQ, Pet wash station, Visitor parking, Guest suite. Prime Location Close To Hospital, Downtown, Schools, Parks and trails, GO Station, Upper Canada Mall, Costco,and Highway 404 for easy commuting. Don't miss this opportunity to live in a brand-new condominium in one of Newmarket's most convenient locations!
New construction
C$1,098,000
705 Davis Dr #A803, Newmarket, ON L3Y 2R2
2beds
2baths
Apartment
Built in ----
-- sqft lot
$-- Zestimate®
C$--/sqft
C$744/mo HOA
What's special
Corner-unit condominiumOpen-concept layoutFloor-to-ceiling windows throughoutIn-suite laundryRooftop terrace with bbq
- 7 days
- 5
- 0
Zillow last checked:
Listing updated:
Listed by:
SUTTON GROUP INCENTIVE REALTY INC.
Source: TRREB,MLS®#: N13739818 Originating MLS®#: Toronto Regional Real Estate Board
Originating MLS®#: Toronto Regional Real Estate BoardFacts & features
Interior
Bedrooms & bathrooms
- Bedrooms: 2
- Bathrooms: 2
Primary bedroom
- Level: Main
- Dimensions: 3.66 x 3.1
Bedroom 2
- Level: Main
- Dimensions: 3.02 x 2.74
Bathroom
- Level: Main
- Dimensions: 0 x 0
Bathroom
- Level: Main
- Dimensions: 0 x 0
Dining room
- Level: Main
- Dimensions: 4.87 x 3.81
Kitchen
- Level: Main
- Dimensions: 2.45 x 3.81
Living room
- Level: Main
- Dimensions: 4.87 x 3.81
Heating
- Forced Air, Gas
Cooling
- Central Air
Appliances
- Included: Water Heater
- Laundry: Ensuite
Features
- Flooring: Carpet Free
- Basement: None
- Has fireplace: No
Interior area
- Living area range: 1000-1199 null
Property
Parking
- Total spaces: 1
- Parking features: Underground, Garage Door Opener
- Has garage: Yes
Features
- Exterior features: Landscaped, Year Round Living, Open Balcony
Lot
- Features: Public Transit, Hospital, Greenbelt/Conservation, Park, School
Details
- Parcel number: 111111111
Construction
Type & style
- Home type: Apartment
- Property subtype: Apartment
Materials
- Metal/Steel Siding, Stucco (Plaster)
Condition
- New construction: Yes
Community & HOA
HOA
- Amenities included: Party Room/Meeting Room, Exercise Room, Visitor Parking, Guest Suites, Concierge, Rooftop Deck/Garden
- Services included: Common Elements Included, Parking Included
- HOA fee: C$744 monthly
- HOA name: TRSCP
Location
- Region: Newmarket
Financial & listing details
- Date on market: 9/3/2026
Price history
Price history is unavailable.
Public tax history
Tax history is unavailable.
Climate risks
Neighborhood: L3Y
Nearby schools
GreatSchools rating
No schools nearby
We couldn't find any schools near this home.


Similar homes
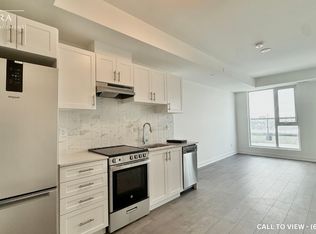
- C$998,0005 bd2 ba-- sqft736 Grace St, Newmarket, ON L3Y 2L3For Sale
 MLS ID #N13751572, HOMELIFE NEW WORLD REALTY INC.. TRREB
 - C$899,0002 bd2 ba-- sqft400 Park Ave #304, Newmarket, ON L3Y 1V8For Sale
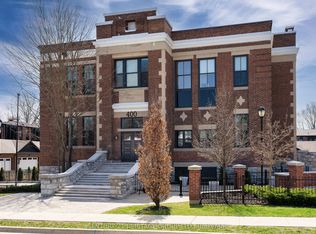 MLS ID #N13755730, CENTURY 21 HERITAGE GROUP LTD.. TRREB
 - C$949,9994 bd3 ba-- sqft735 Srigley St, Newmarket, ON L3Y 1X6For Sale
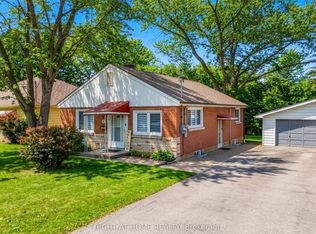 MLS ID #N13746714, RIGHT AT HOME REALTY INC.. TRREB
 - C$849,9993 bd3 ba-- sqft639 Irwin Cres, Newmarket, ON L3Y 5A1For Sale
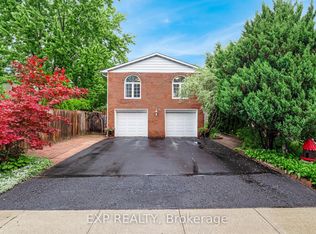 MLS ID #N13754020, EXP REALTY. TRREB
