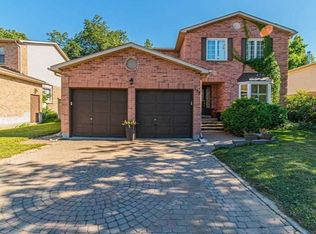
Welcome to 981 Krista Court, a beautifully maintained 4-bedroom, 4-bathroom detached home occupying a desirable corner setting on a quiet court in Newmarket's sought-after Huron Heights-Leslie Valley community. Filled with warmth and pride of ownership, this inviting family home offers a functional layout, generous living spaces and the comfort of a gas fireplace, along with a finished basement providing valuable additional space for recreation, guests, a home office or growing family needs. Thoughtful improvements include higher end roof shingles completed in fall 2019, bathroom updates in 2021 and 2023, partially updated windows noted in 2023 and 2026, and a hot water tank replaced in July 2026. A central vacuum and water softener add everyday convenience, while a private outdoor patio overlooks a generous green space and beautifully maintained garden, creating a peaceful setting for relaxing, dining and entertaining. The location truly completes the package. Outdoor enthusiasts will appreciate being just minutes from scenic parks and trails, including George Richardson Park and the picturesque Nokiidaa Trail system, along with nearby pickleball at Glen Cedar Park. An excellent selection of shopping centres, restaurants, grocery stores and everyday amenities is also close at hand. Families will appreciate access to both York Region District School Board and York Catholic District School Board schools, with Glen Cedar Public School, Huron Heights Secondary School and St. Elizabeth Seton Catholic Elementary School all nearby. Convenient access to Davis Drive, Leslie Street and Highway 404 makes commuting throughout Newmarket and York Region easy. A wonderful opportunity to own a spacious, well-cared-for home in an established, family-friendly Newmarket neighbourhood.
For sale
C$1,175,000
981 Krista Ct, Newmarket, ON L3Y 7E9
5beds
4baths
Single Family Residence
Built in ----
-- sqft lot
$-- Zestimate®
C$--/sqft
C$-- HOA
What's special
Inviting family homeFunctional layoutGenerous living spacesGas fireplacePrivate outdoor patioBeautifully maintained gardenSpacious well-cared-for home
- 6 days
- 7
- 2
Zillow last checked:
Listing updated:
Listed by:
ROYAL LEPAGE RCR REALTY
Source: TRREB,MLS®#: N13743230 Originating MLS®#: Toronto Regional Real Estate Board
Originating MLS®#: Toronto Regional Real Estate BoardFacts & features
Interior
Bedrooms & bathrooms
- Bedrooms: 5
- Bathrooms: 4
Primary bedroom
- Level: Upper
- Dimensions: 4.8 x 3.43
Bedroom
- Level: Upper
- Dimensions: 3.58 x 3.19
Bedroom
- Level: Upper
- Dimensions: 3.66 x 3.43
Bedroom
- Level: Upper
- Dimensions: 3.94 x 3.19
Breakfast
- Level: Main
- Dimensions: 3.4 x 2.61
Dining room
- Level: Main
- Dimensions: 3.75 x 3.4
Family room
- Level: Main
- Dimensions: 5 x 3.21
Kitchen
- Level: Main
- Dimensions: 3.36 x 2.85
Living room
- Level: Main
- Dimensions: 4.2 x 3.4
Office
- Level: Basement
- Dimensions: 5.08 x 3.27
Recreation
- Level: Basement
- Dimensions: 8.01 x 4.79
Heating
- Forced Air, Gas
Cooling
- Central Air
Appliances
- Included: Water Heater, Water Softener
Features
- Central Vacuum, Storage
- Basement: Finished
- Has fireplace: Yes
Interior area
- Living area range: 2000-2500 null
Video & virtual tour
Property
Parking
- Total spaces: 6
- Parking features: Private Double
- Has garage: Yes
Features
- Stories: 2
- Pool features: None
Lot
- Features: Cul de Sac/Dead End, Fenced Yard, Hospital, Public Transit, School, Irregular Lot
Details
- Parcel number: 035640040
- Other equipment: Sump Pump
Construction
Type & style
- Home type: SingleFamily
- Property subtype: Single Family Residence
Materials
- Brick
- Foundation: Concrete
- Roof: Asphalt Shingle
Utilities & green energy
- Sewer: Sewer
Community & HOA
Community
- Security: Carbon Monoxide Detector(s)
Location
- Region: Newmarket
Financial & listing details
- Annual tax amount: C$5,670
- Date on market: 9/3/2026
Price history
Price history is unavailable.
Public tax history
Tax history is unavailable.
Climate risks
Neighborhood: L3Y
Nearby schools
GreatSchools rating
No schools nearby
We couldn't find any schools near this home.



Similar homes
- C$1,090,0005 bd3 ba-- sqft1022 Janette St, Newmarket, ON L3Y 3C5For Sale
 MLS ID #N13696380, RE/MAX HALLMARK REALTY LTD.. TRREB
 - C$998,0005 bd2 ba-- sqft736 Grace St, Newmarket, ON L3Y 2L3For Sale
 MLS ID #N13751572, HOMELIFE NEW WORLD REALTY INC.. TRREB
 - C$998,0005 bd4 ba-- sqft328 Salisbury Ln, Newmarket, ON L3Y 8A6For Sale
 MLS ID #N13759276, RE/MAX REALTRON REALTY INC.. TRREB
 - C$1,180,0005 bd4 ba-- sqft101 Meadowbank Rd, Newmarket, ON L3Y 2Z1For Sale
 MLS ID #N13647136, TRADEWORLD REALTY INC. TRREB
