Welcome to 57 Herbert Avenue - a charming, solid-brick end-unit townhome in the heart of Toronto's coveted Beach neighbourhood, offering approximately 2,155 sq. ft. of total living space across three bedrooms and two bathrooms.This rare find comes with laneway access, a detached garage, and private parking - a true rarity in the city. Inside, soaring ceilings and spacious principal rooms create an airy, elegant feel, while a bright main-floor solarium fills the home with natural light. The finished lower level offers a large recreation room with flexible potential as a family room, home office, gym, or guest suite. A generous primary bedroom rounds out this warm, character-filled home.Enjoy an unbeatable lifestyle just steps to Queen Street East's vibrant cafés, restaurants, boutiques, and streetcar, with the beach, waterfront trails, parks, and excellent schools all within walking distance.A rare opportunity to own a spacious, character-filled home with parking and an outstanding location in one of Toronto's most sought-after neighbourhoods - perfectly suited to young families, working professionals, down sizers, couples, and investors alike.
For sale
C$1,299,000
57 Herbert Ave, Toronto, ON M4L 3P8
3beds
2baths
Townhouse
Built in ----
1,927 Square Feet Lot
$-- Zestimate®
C$--/sqft
C$-- HOA
What's special
Solid-brick end-unit townhomeLaneway accessDetached garagePrivate parkingSoaring ceilingsSpacious principal roomsBright main-floor solarium
- 7 hours |
- 15 |
- 0 |
Zillow last checked:
Listing updated:
Listed by:
ROYAL LEPAGE ESTATE REALTY
Source: TRREB,MLS®#: E13615970 Originating MLS®#: Toronto Regional Real Estate Board
Originating MLS®#: Toronto Regional Real Estate BoardFacts & features
Interior
Bedrooms & bathrooms
- Bedrooms: 3
- Bathrooms: 2
Heating
- Radiant, Gas
Cooling
- Window Unit(s)
Features
- Other
- Basement: Finished
- Has fireplace: Yes
Interior area
- Living area range: 1100-1500 null
Property
Parking
- Total spaces: 1
- Parking features: Lane
- Has garage: Yes
Features
- Stories: 2
- Pool features: None
Lot
- Size: 1,927 Square Feet
Details
- Parcel number: 210030257
Construction
Type & style
- Home type: Townhouse
- Property subtype: Townhouse
Materials
- Brick, Aluminum Siding
- Foundation: Concrete Block
- Roof: Shingle
Utilities & green energy
- Sewer: Sewer
Community & HOA
Location
- Region: Toronto
Financial & listing details
- Annual tax amount: C$6,809
- Date on market: 7/29/2026
ROYAL LEPAGE ESTATE REALTY
ROYAL LEPAGE ESTATE REALTY
By pressing Contact Agent, you agree that the real estate professional identified above may call/text you about your search, which may involve use of automated means and pre-recorded/artificial voices. You don't need to consent as a condition of buying any property, goods, or services. Message/data rates may apply. You also agree to our Terms of Use. Zillow does not endorse any real estate professionals. We may share information about your recent and future site activity with your agent to help them understand what you're looking for in a home.
Price history
Price history is unavailable.
Public tax history
Tax history is unavailable.
Climate risks
Neighborhood: The Beaches
Nearby schools
GreatSchools rating
No schools nearby
We couldn't find any schools near this home.
- C$1,790,0004 bd2 ba-- sqft47 Herbert Ave, Toronto, ON M4L3P8For Sale

- C$2,8002 bd1 ba-- sqft46 Elmer Ave #1, Toronto, ON M4L3R7For Rent

- C$--1 bd1 ba550 sqft321 Woodbine Ave #1, Toronto, ON M4L3P3Off Market
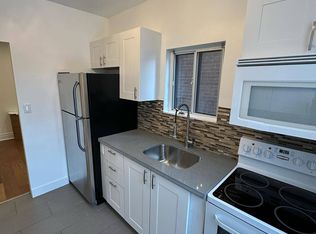
- C$---- bd1 ba550 sqft321 Woodbine Ave #B, Toronto, ON M4L3P3Off Market
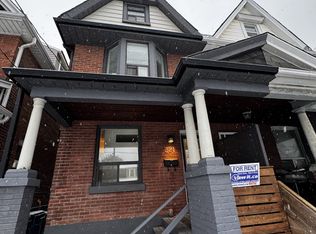
- C$--1 bd1 ba460 sqft310 Woodbine Ave #1A, Toronto, ON M4L3P4Off Market
- C$2,395,0003 bd5 ba-- sqft98 Dixon Ave, Toronto, ON M4L1N7For Sale
- C$--1 bd1 ba600 sqft248 Woodbine Ave, Toronto, ON M4L3P2Off Market
- C$--2 bd2 ba1.3k sqft4 Norway Ave, Toronto, ON M4L1P8Off Market
Similar homes
- C$1,288,0003 bd2 ba-- sqft155 Woodbine Ave #Townhouse 7, Toronto, ON M4L 3P1For Sale
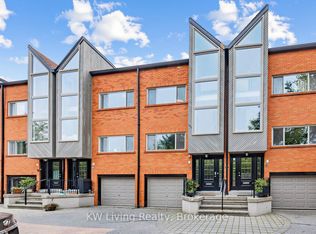 MLS ID #E13579704, KW Living Realty. TRREB
 - C$1,249,0003 bd2 ba-- sqft214 Gainsborough Rd, Toronto, ON M4L 3C6For Sale
 MLS ID #E13615732, BSPOKE REALTY INC.. TRREB
 - C$1,499,0003 bd3 ba-- sqft18 Bellefair Ave, Toronto, ON M4L 3T8For Sale
 MLS ID #E13614544, WEB MAX REALTY INC.. TRREB
 - C$1,135,0003 bd3 ba-- sqft7 Heyworth Cres, Toronto, ON M4E 1T6For Sale
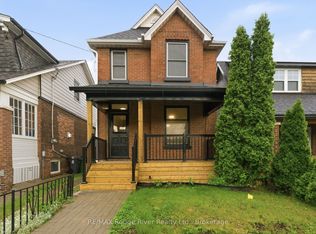 MLS ID #E13617390, RE/MAX ROUGE RIVER REALTY LTD.. TRREB
 - C$1,299,9004 bd3 ba-- sqft8 Harris Ave, Toronto, ON M4C 1P4For SaleMLS ID #E13617686, ROYAL LEPAGE SIGNATURE REALTY. TRREB
- C$1,339,9003 bd4 ba-- sqft548 Glebeholme Blvd, Toronto, ON M4C 1V4For SaleMLS ID #E13608898, RE/MAX CROSSROADS REALTY INC.. TRREB
- C$1,279,0005 bd3 ba-- sqft159 Parkmount Rd, Toronto, ON M4J 4V3For SaleMLS ID #E13608076, RE/MAX HALLMARK REALTY LTD.. TRREB
- C$1,289,0003 bd2 ba-- sqft190 Rhodes Ave, Toronto, ON M4L 3A1For SaleMLS ID #E13555016, REAL ESTATE HOMEWARD. TRREB
- C$1,399,0003 bd2 ba-- sqft134 Duvernet Ave, Toronto, ON M4E 1V4For SaleMLS ID #E13599948, UNION REALTY BROKERAGE INC.. TRREB
- C$1,100,0003 bd2 ba-- sqft280 Kenilworth Ave, Toronto, ON M4L 3S8For SaleMLS ID #E13585472, RIGHT AT HOME REALTY INC.. TRREB
- C$1,200,0004 bd2 ba-- sqft127 Waverley Rd, Toronto, ON M4L 3T4For SaleMLS ID #E13556794, ROYAL LEPAGE REAL ESTATE SERVICES LTD.. TRREB
- C$1,168,0003 bd3 ba-- sqft722 E Kingston Rd, Toronto, ON M4E 1R7For SaleMLS ID #E13600898, SAGE REAL ESTATE LIMITED. TRREB
- C$1,488,0006 bd6 ba-- sqft208 Gainsborough Rd, Toronto, ON M4L 3C6For SaleMLS ID #E13609588, RE/MAX HALLMARK REALTY LTD.. TRREB
- C$1,099,0003 bd2 ba-- sqft195 Wheeler Ave, Toronto, ON M4L 3V5For SaleMLS ID #E13163788, CENTURY 21 B.J. ROTH REALTY LTD.. TRREB
- C$1,549,0004 bd3 ba-- sqft82 Woodbine Ave, Toronto, ON M4L 2A2For SaleMLS ID #E13555580, RE/MAX HALLMARK REALTY LTD.. TRREB
- C$1,249,9904 bd2 ba-- sqft18 Edgewood Ave, Toronto, ON M4L 3H1For SaleMLS ID #E13237382, POPE REAL ESTATE LIMITED. TRREB
- C$1,349,0005 bd4 ba-- sqft3 Columbine Ave, Toronto, ON M4L 1P2For SaleMLS ID #E13544428, KELLER WILLIAMS ADVANTAGE REALTY. TRREB
- C$899,0002 bd2 ba-- sqft1765 Queen St E #213, Toronto, ON M4L 3Z2For SaleMLS ID #E13608642, UNION REALTY BROKERAGE INC.. TRREB
- C$1,289,0003 bd2 ba-- sqft110 Hastings Ave, Toronto, ON M4L 2L2For SaleMLS ID #E13557102, THE AGENCY. TRREB
- C$1,230,0003 bd2 ba-- sqftHeartwood The Beach, Toronto, ON M4L 1H4For SaleMLS ID #E13141424, SAGE REAL ESTATE LIMITED. TRREB
