Tucked into the heart of the Upper Beaches, this beautifully updated semi-detached home offers a modern layout designed for everyday living. It's the perfect fit for buyers seeking low-maintenance living without compromising room to grow. The main-floor living and dining room is open, airy, and filled with natural light, with a gas fireplace that adds warmth to the space. At the heart of the home, the eat-in kitchen features beautiful granite countertops, upgraded stainless steel appliances, and a gas range stove. Flowing seamlessly, step outside to a spacious, fully enclosed private deck surrounded by mature trees, perfect for entertaining, complete with a gas line and two storage sheds. Upstairs, the entire third floor is dedicated to a private primary bedroom, complete with two walk-in closets, a spa-inspired ensuite with a glass shower, and a secluded balcony. The secondary bedrooms are generously sized, each with a double closet for ample storage and windows. The finished lower level offers valuable flexibility, with very high ceilings, making it ideal as a family room, home office, or gym. Extensive mechanical updates include a new furnace, air conditioner, new windows and sliding doors throughout, leaf guards on the eavestroughs, refreshed second- and third-floor bathrooms, along with a new washer and dryer. Bonus features include automated blackout shades, smart light switches compatible with Siri and Google Home throughout, plus a rare private garage (fits a minivan). A short walk to the GO Train and streetcar, YMCA, coffee shops, shopping, and Parks. This home delivers the best of the Upper Beaches lifestyle: a quiet residential setting, thoughtful updates, and the space to grow. Welcome home. [Offers Anytime]
For sale
C$1,168,000
722 E Kingston Rd, Toronto, ON M4E 1R7
3beds
3baths
Single Family Residence
Built in ----
774 Square Feet Lot
$-- Zestimate®
C$--/sqft
C$-- HOA
What's special
Upgraded stainless steel appliancesGas range stoveTwo storage shedsNew washer and dryerAutomated blackout shades
- 5 days |
- 25 |
- 1 |
Zillow last checked:
Listing updated:
Listed by:
SAGE REAL ESTATE LIMITED
Source: TRREB,MLS®#: E13600898 Originating MLS®#: Toronto Regional Real Estate Board
Originating MLS®#: Toronto Regional Real Estate BoardFacts & features
Interior
Bedrooms & bathrooms
- Bedrooms: 3
- Bathrooms: 3
Primary bedroom
- Level: Third
- Dimensions: 3.6 x 4.9
Bedroom 2
- Level: Second
- Dimensions: 2.88 x 3.82
Bedroom 3
- Level: Second
- Dimensions: 2.85 x 3.13
Dining room
- Level: Main
- Dimensions: 3.78 x 2.74
Kitchen
- Level: Main
- Dimensions: 4.52 x 2.54
Living room
- Level: Main
- Dimensions: 3.78 x 3.96
Heating
- Forced Air, Gas
Cooling
- Central Air
Features
- Other
- Basement: Finished
- Has fireplace: Yes
Interior area
- Living area range: 1100-1500 null
Video & virtual tour
Property
Parking
- Total spaces: 1
- Parking features: Garage
- Has garage: Yes
Features
- Stories: 3
- Pool features: None
- Waterfront features: None
Lot
- Size: 774 Square Feet
Details
- Parcel number: 210120488
Construction
Type & style
- Home type: SingleFamily
- Property subtype: Single Family Residence
Materials
- Brick
- Foundation: Concrete
- Roof: Flat
Utilities & green energy
- Sewer: Sewer
Community & HOA
Location
- Region: Toronto
Financial & listing details
- Annual tax amount: C$5,821
- Date on market: 7/24/2026
SAGE REAL ESTATE LIMITED
SAGE REAL ESTATE LIMITED
By pressing Contact Agent, you agree that the real estate professional identified above may call/text you about your search, which may involve use of automated means and pre-recorded/artificial voices. You don't need to consent as a condition of buying any property, goods, or services. Message/data rates may apply. You also agree to our Terms of Use. Zillow does not endorse any real estate professionals. We may share information about your recent and future site activity with your agent to help them understand what you're looking for in a home.
Price history
Price history is unavailable.
Public tax history
Tax history is unavailable.
Climate risks
Neighborhood: East End
Nearby schools
GreatSchools rating
No schools nearby
We couldn't find any schools near this home.
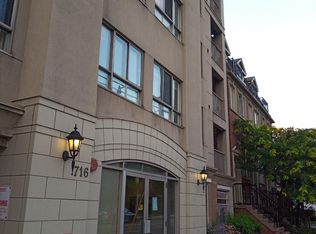
- C$--2 bd1 ba650 sqft716 Kingston Rd #201, Toronto, ON M4E1R7Off Market
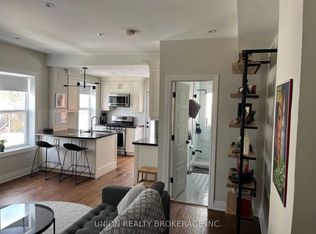
- C$3,5003 bd1 ba-- sqft1 Walter St, Toronto, ON M4E2Y9For Rent
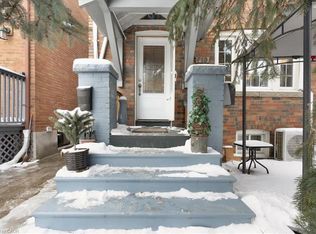
- C$699,0003 bd2 ba-- sqft736 Kingston Rd #3, Toronto, ON M4E1R7For Sale

- C$999,9993 bd2 ba906 sqft719 Kingston Rd, Toronto, ON M4E1R8For Sale
- C$--2 bd1 ba723 sqft700 Kingston Rd #111, Toronto, ON M4E1R4Off Market
- C$--1 bd1 ba-- sqft700 Kingston Rd, Toronto, ON M4E1R4Off Market
- C$--1 bd1 ba-- sqft700 Kingston Rd #1-BEDROOM, Toronto, ON M4E1R4Off Market
- C$--2 bd1 ba-- sqft700 Kingston Rd #2-BEDROOM, Toronto, ON M4E1R4Off Market
Similar homes
- C$1,135,0003 bd3 ba-- sqft7 Heyworth Cres, Toronto, ON M4E 1T6For Sale
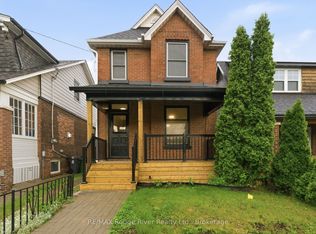 MLS ID #E13617390, RE/MAX ROUGE RIVER REALTY LTD.. TRREB
 - C$1,299,9004 bd3 ba-- sqft8 Harris Ave, Toronto, ON M4C 1P4For Sale
 MLS ID #E13617686, ROYAL LEPAGE SIGNATURE REALTY. TRREB
 - C$1,050,0004 bd2 ba-- sqft15 Denton Ave, Toronto, ON M4C 1T7For Sale
 MLS ID #E13605346, HOMELIFE LANDMARK REALTY INC.. TRREB
 - C$1,185,0004 bd4 ba-- sqft37 Gledhill Ave, Toronto, ON M4C 5K7For Sale
 MLS ID #E13585116, REAL BROKER ONTARIO LTD.. TRREB
 - C$1,399,0003 bd2 ba-- sqft134 Duvernet Ave, Toronto, ON M4E 1V4For SaleMLS ID #E13599948, UNION REALTY BROKERAGE INC.. TRREB
- C$1,100,0003 bd2 ba-- sqft280 Kenilworth Ave, Toronto, ON M4L 3S8For SaleMLS ID #E13585472, RIGHT AT HOME REALTY INC.. TRREB
- C$1,160,0003 bd2 ba-- sqft154 Blantyre Ave, Toronto, ON M1N 2R5For SaleMLS ID #E13500436, UNION REALTY BROKERAGE INC.. TRREB
- C$1,140,0004 bd2 ba-- sqft136 Blantyre Ave, Toronto, ON M1N 2R5For SaleMLS ID #E13545474, REAL BROKER ONTARIO LTD.. TRREB
- C$1,319,9002 bd2 ba-- sqft20 Fallingbrook Rd, Toronto, ON M1N 2T4For SaleMLS ID #E13611906, RE/MAX PROFESSIONALS INC.. TRREB
- C$1,099,0004 bd2 ba-- sqft43 Amroth Ave, Toronto, ON M4C 4H3For SaleMLS ID #E13591688, REAL ESTATE HOMEWARD. TRREB
- C$1,049,0004 bd3 ba-- sqft339 Kingston Rd, Toronto, ON M4L 1T8For SaleMLS ID #E13592670, UNION REALTY BROKERAGE INC.. TRREB
- C$1,198,0004 bd4 ba-- sqft1A Normandy Blvd, Toronto, ON M4L 3K1For SaleMLS ID #E13525474, RE/MAX REALTRON REALTY INC.. TRREB
- C$1,499,0003 bd3 ba-- sqft18 Bellefair Ave, Toronto, ON M4L 3T8For SaleMLS ID #E13614544, WEB MAX REALTY INC.. TRREB
- C$1,299,0003 bd2 ba-- sqft57 Herbert Ave, Toronto, ON M4L 3P8For SaleMLS ID #E13615970, ROYAL LEPAGE ESTATE REALTY. TRREB
- C$1,150,0004 bd3 ba-- sqft85 Dawes Rd, Toronto, ON M4C 5B2For SaleMLS ID #E13432086, ROYAL LEPAGE REAL ESTATE SERVICES LTD.. TRREB
- C$988,0003 bd1 ba-- sqft63 Bastedo Ave, Toronto, ON M4C 3M8For SaleMLS ID #E13600320, CENTURY 21 ATRIA REALTY INC.. TRREB
- C$799,9003 bd1 ba-- sqft212 Lawlor Ave, Toronto, ON M4E 3M1For SaleMLS ID #E13615426, ROYAL LEPAGE ESTATE REALTY. TRREB
- C$1,139,0005 bd2 ba-- sqft117 Dawes Rd, Toronto, ON M4C 5B8For SaleMLS ID #E13496548, HARVEY KALLES REAL ESTATE LTD.. TRREB
- C$999,9993 bd2 ba906 sqft719 Kingston Rd, Toronto, ON M4E 1R8For SaleMLS ID #40786659, Monika Panz-Gabris, Salesperson, Keller Williams Complete Realty. ITSO
- C$1,299,0005 bd3 ba-- sqft29 Love Cres, Toronto, ON M4E 1V6For SaleMLS ID #E13472118, ROYAL LEPAGE TERREQUITY REALTY. TRREB
