Amazing opportunity just steps from the beach! This is your chance to own one of the Beaches most desirable and rarely offered "Painted Ladies," where timeless character meets an unbeatable lakeside lifestyle. Approximately 2400sqft, featuring four spacious bedrooms, this exceptional Painted Lady offers an exclusive, sun filled open concept floor plan that is widely regarded as one of the most desirable layouts in the entire development. Thoughtfully designed for both everyday living and effortless entertaining, the spacious interior has been extensively renovated from top to bottom with premium finishes and modern design. Walk out directly from the stunning Italian inspired kitchen to your private patio, the perfect space for outdoor dining, entertaining, or simply relaxing. Beyond the patio, enjoy the convenience of direct access to your private detached two car garage, a rare and highly coveted feature in the Beach! The entire 3rd floor is dedicated to an extraordinary owner's retreat, featuring soaring cathedral ceilings, a spacious walk-in closet, a beautifully appointed 5 piece ensuite, and two private balconies with southern and western exposures. Start your day with a morning coffee while enjoying the sunrise from the south facing balcony, then unwind in the evening on the west facing balcony as you take in breathtaking sunset views. Everything you need is just ashort stroll from your front door! The beach and boardwalk, Olympic pool, Queen Street's vibrant boutiques, cafés, restaurants, and pubs, top rated schools, beautiful parks, scenic trails, and convenient transit all just steps away. Plus, you're only a 10 minute drive to downtown Toronto, offering the perfect balance of lakeside living and urban convenience.
Under contract
C$1,679,000
82 Woodbine Ave, Toronto, ON M4L 2A2
4beds
3baths
Townhouse
Built in ----
1,728 Square Feet Lot
$-- Zestimate®
C$--/sqft
C$-- HOA
What's special
Timeless characterFour spacious bedroomsSpacious interiorStunning italian inspired kitchenPrivate patioSoaring cathedral ceilingsSpacious walk-in closet
- 8 days
- 38
- 0
Zillow last checked:
Listing updated:
Listed by:
RE/MAX HALLMARK REALTY LTD.
Source: TRREB,MLS®#: E13709516 Originating MLS®#: Toronto Regional Real Estate Board
Originating MLS®#: Toronto Regional Real Estate BoardFacts & features
Interior
Bedrooms & bathrooms
- Bedrooms: 4
- Bathrooms: 3
Heating
- Forced Air, Gas
Cooling
- Central Air
Appliances
- Included: Built-In Oven, Countertop Range
Features
- Central Vacuum, Guest Accommodations, In-Law Capability, Storage Area Lockers
- Flooring: Carpet Free
- Basement: Finished with Walk-Out,Separate Entrance,Finished
- Has fireplace: Yes
- Fireplace features: Other
Interior area
- Living area range: 2000-2500 null
Video & virtual tour
Property
Parking
- Total spaces: 2
- Parking features: Lane
- Has garage: Yes
Features
- Stories: 3
- Patio & porch: Deck, Patio, Porch
- Exterior features: Landscaped, Privacy
- Pool features: None
- Has view: Yes
- View description: Beach, City, Garden, Park/Greenbelt, Skyline, Trees/Woods, Water
- Has water view: Yes
- Water view: Beach,Water
Lot
- Size: 1,728 Square Feet
- Features: Beach, Hospital, Lake Access, Park, Public Transit, School
Details
- Parcel number: 210220647
- Other equipment: Sump Pump
Construction
Type & style
- Home type: Townhouse
- Property subtype: Townhouse
Materials
- Vinyl Siding
- Foundation: Other
- Roof: Shingle
Utilities & green energy
- Sewer: Sewer
Community & HOA
Location
- Region: Toronto
Financial & listing details
- Annual tax amount: C$8,144
- Date on market: 8/25/2026
Price history
Price history is unavailable.
Public tax history
Tax history is unavailable.
Climate risks
Neighborhood: The Beaches
Nearby schools
GreatSchools rating
No schools nearby
We couldn't find any schools near this home.
Similar homes
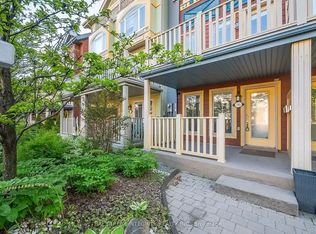
- C$1,700,0005 bd5 ba-- sqft104 Yardley Ave, Toronto, ON M4B 2B1For Sale
 MLS ID #E13717216, RE/MAX HALLMARK REALTY LTD.. TRREB
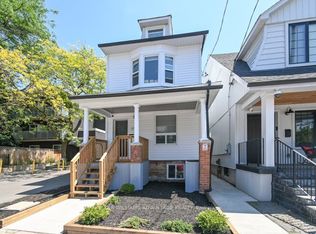
 - C$1,949,0005 bd3 ba-- sqft16 Squires Ave, Toronto, ON M4B 2R3For Sale
 MLS ID #E13720036, ROYAL LEPAGE SIGNATURE SUSAN GUCCI REALTY. TRREB
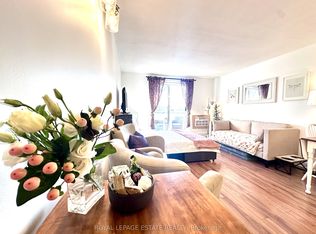
 - C$1,599,0003 bd4 ba-- sqft22 Harriet St, Toronto, ON M4L 2E9For Sale
 MLS ID #E13676818, RE/MAX HALLMARK REALTY LTD.. TRREB
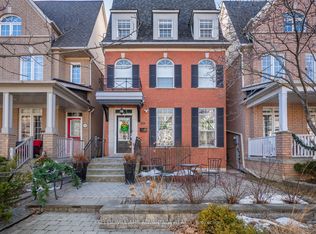
 - C$1,588,0005 bd4 ba-- sqft77 Leroy Ave, Toronto, ON M4J 4G9For Sale
 MLS ID #E13691922, RE/MAX HALLMARK REALTY LTD.. TRREB
