Don't Be Late Getting To Pape!! This thoughtfully updated/renovated Leslieville home puts you in the heart of it all...Just a hop to Queen St restaurants, shops, late night pharmacy and the 501 street car; a step to the DVP and Gardiner Xpressway for effortless access, and a mere jump to the Portland trails, and Woodbine beach. Open concept living/dining , a convenient main flr 2pc, and a terrific kitchen w/ generous cabinetry with plenty of prep space and a peninsula w/seating - the perfect perch for keeping the cook company. There is even a a built-in desk for homework, household admin, or planning the next great family feast. Did we mention the main floor laundry - Oh Ya!! Kitchen connects to a cozy family room nook : curl up with a good book, settle in for a big game, or heck...transform it into mn flr office, or dining room! Kitchen walks out to a spacious low maintenance yard w/ room for lounging, and dining! The solid garage off the lane has a GDO for easy access, and it has room for your car, a workshop and even your bikes. The BIG bonus that makes this home compelling is the 1+ bedroom Apartment w/ it's own separate entrance; offering valuable income potential and help with carrying costs. It also connects internally to the main house (but so much better than they normally do), providing flexibility for extended family, guests or future use. Smart updates, flexible space and an income producing lower level - All of this in one of Toronto's most convenient pockets... Leslieville can't be beat! DON'T BE LATE GETTING TO PAPE, the Ontario Line Is Coming! ...Shows a 10!
For sale
C$999,000
76 Pape Ave, Toronto, ON M4M 2V6
4beds
4baths
Single Family Residence
Built in ----
1,860 Square Feet Lot
$-- Zestimate®
C$--/sqft
C$-- HOA
What's special
Plenty of prep spaceMain floor laundry
- 1 day
- 44
- 5
Zillow last checked:
Listing updated:
Listed by:
RE/MAX HALLMARK REALTY LTD.
Source: TRREB,MLS®#: E13720526 Originating MLS®#: Toronto Regional Real Estate Board
Originating MLS®#: Toronto Regional Real Estate BoardFacts & features
Interior
Bedrooms & bathrooms
- Bedrooms: 4
- Bathrooms: 4
Primary bedroom
- Level: Second
- Dimensions: 4.45 x 3.08
Bedroom 2
- Level: Main
- Dimensions: 3.48 x 3.32
Bedroom 3
- Level: Main
- Dimensions: 2.84 x 2.41
Bedroom 4
- Level: Basement
- Dimensions: 3.08 x 3.02
Dining room
- Level: Main
- Dimensions: 7.56 x 3.48
Family room
- Level: Main
- Dimensions: 3.39 x 2.62
Kitchen
- Level: Basement
- Dimensions: 4.15 x 3.05
Kitchen
- Level: Main
- Dimensions: 4 x 3.39
Living room
- Level: Main
- Dimensions: 7.53 x 3.44
Living room
- Level: Basement
- Dimensions: 3.39 x 2.62
Heating
- Forced Air, Gas
Cooling
- Central Air
Features
- Other
- Basement: Finished,Apartment,Separate Entrance
- Has fireplace: No
Interior area
- Living area range: 1100-1500 null
Property
Parking
- Total spaces: 1
- Parking features: Lane
- Has garage: Yes
Features
- Stories: 2
- Pool features: None
Lot
- Size: 1,860 Square Feet
Details
- Parcel number: 210560004
Construction
Type & style
- Home type: SingleFamily
- Property subtype: Single Family Residence
Materials
- Aluminum Siding, Concrete Block
- Foundation: Concrete Block
- Roof: Shingle,Flat
Utilities & green energy
- Sewer: Sewer
Community & HOA
Location
- Region: Toronto
Financial & listing details
- Annual tax amount: C$6,514
- Date on market: 8/28/2026
Price history
Price history is unavailable.
Public tax history
Tax history is unavailable.
Climate risks
Neighborhood: South Riverdale
Nearby schools
GreatSchools rating
No schools nearby
We couldn't find any schools near this home.
Similar homes
- C$1,099,0004 bd3 ba-- sqft189 Greenwood Ave, Toronto, ON M4L 2P8For Sale
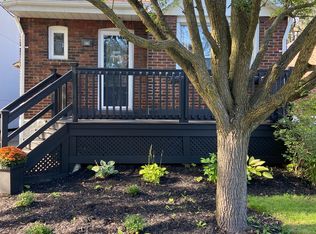
 MLS ID #E13713130, RE/MAX HALLMARK REALTY LTD.. TRREB
 - C$999,9992 bd2 ba-- sqft46 Richard Ave, Toronto, ON M4L 1W9For Sale
 MLS ID #E13723220, SUTTON GROUP OLD MILL REALTY INC.. TRREB
 - C$1,169,0003 bd2 ba-- sqft149 Jones Ave N, Toronto, ON M4M 3A2For Sale
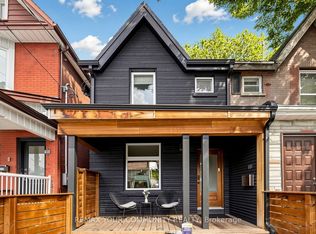 MLS ID #E13722432, REMAX YOUR COMMUNITY REALTY. TRREB
 - C$998,0003 bd2 ba-- sqft966 Dundas St E, Toronto, ON M4M 1R5For Sale
 MLS ID #E13685680, AIMHOME REALTY INC.. TRREB
