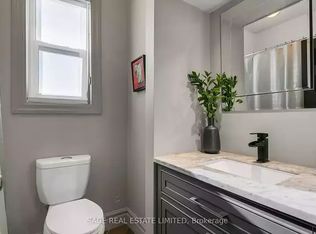
Set on one of South Riverdale's most coveted streets, this thoughtfully renovated and professionally designed 4+1 bedroom, 3-bathroom home featured in Style at Home offers over 2,000 sq. ft. of beautifully finished living space across four levels. The open-concept main floor strikes the perfect balance of warmth and functionality, featuring hardwood floors and a custom kitchen with quartz countertops, a large island, stainless steel appliances, a gas range, wine fridge, and an oversized sliding door that fills the space with natural light while seamlessly connecting indoors to out. The second floor offers three well-proportioned bedrooms, while the sun-filled third level provides exceptional flexibility as a spacious entertainment room, primary suite or additional guest bedroom. Complete with its own bathroom and walkout to a rooftop terrace overlooking the neighbourhood treetops, it's a true sanctuary above the city. The fully dug-out, underpinned, and waterproofed lower level is a natural extension of the home boasting excellent ceiling height, a versatile recreation space, an additional bedroom, and a stunning Scandinavian-inspired bathroom with a steam shower. A walkout leads directly to the professionally landscaped backyard where an impressive 8 x 8 cedar sauna creates a rare private retreat in the heart of the city. Located in the heart of South Riverdale, this exceptional home is just steps to the TTC and the vibrant restaurants, cafés, and independent shops of Queen East, Gerrard, and Leslieville, with convenient street parking nearby. A truly distinctive property offering remarkable indoor and outdoor living spaces on every level. Easy permit parking readily available.
For sale
C$1,299,000
195 Boulton Ave, Toronto, ON M4M 2J8
5beds
3baths
Single Family Residence
Built in ----
1,532 Square Feet Lot
$-- Zestimate®
C$--/sqft
C$-- HOA
What's special
Open-concept main floorHardwood floorsLarge islandStainless steel appliancesGas rangeWine fridgeThree well-proportioned bedrooms
- 5 days
- 120
- 17
Zillow last checked:
Listing updated:
Listed by:
SAGE REAL ESTATE LIMITED
Source: TRREB,MLS®#: E13706772 Originating MLS®#: Toronto Regional Real Estate Board
Originating MLS®#: Toronto Regional Real Estate BoardFacts & features
Interior
Bedrooms & bathrooms
- Bedrooms: 5
- Bathrooms: 3
Family room
- Level: Lower
- Dimensions: 4.21 x 3.11
Other
- Level: Lower
- Dimensions: 4.21 x 3.11
Other
- Level: Third
- Dimensions: 4.57 x 3.66
Heating
- Forced Air, Gas
Cooling
- Central Air
Appliances
- Included: Water Heater Owned
Features
- Steam Room
- Basement: Full
- Has fireplace: Yes
Interior area
- Living area range: 1500-2000 null
Video & virtual tour
Property
Parking
- Parking features: None
Features
- Stories: 2.5
- Pool features: None
Lot
- Size: 1,532 Square Feet
- Features: Fenced Yard, Hospital, Library, Park, Public Transit
Details
- Parcel number: 210710346
Construction
Type & style
- Home type: SingleFamily
- Property subtype: Single Family Residence
Materials
- Brick
- Foundation: Concrete
- Roof: Shingle,Membrane
Utilities & green energy
- Sewer: Sewer
Community & HOA
Location
- Region: Toronto
Financial & listing details
- Annual tax amount: C$6,905
- Date on market: 8/24/2026
Price history
Price history is unavailable.
Public tax history
Tax history is unavailable.
Climate risks
Neighborhood: South Riverdale
Nearby schools
GreatSchools rating
No schools nearby
We couldn't find any schools near this home.

Similar homes
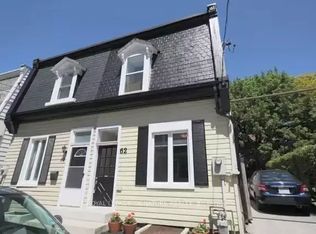
- C$1,180,0005 bd3 ba-- sqft182 Boulton Ave, Toronto, ON M4M 2J9For Sale
 MLS ID #E13678934, RealtyAI Plus Inc.. TRREB
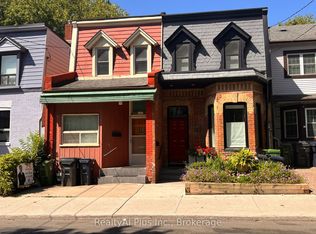
 - C$1,350,0003 bd2 ba-- sqft1107 Gerrard St E, Toronto, ON M4M 1Z9For Sale
 MLS ID #E13721094, HARVEY KALLES REAL ESTATE LTD.. TRREB
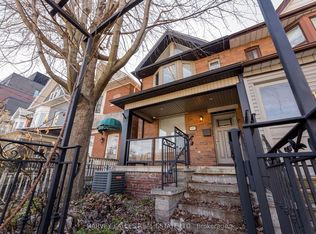
 - C$1,169,0003 bd2 ba-- sqft149 Jones Ave N, Toronto, ON M4M 3A2For Sale
 MLS ID #E13722432, REMAX YOUR COMMUNITY REALTY. TRREB
 - C$999,0004 bd4 ba-- sqft76 Pape Ave, Toronto, ON M4M 2V6For Sale
 MLS ID #E13720526, RE/MAX HALLMARK REALTY LTD.. TRREB
