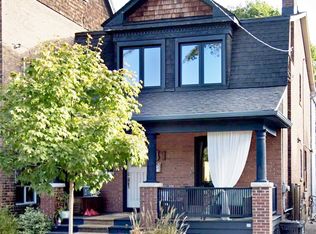
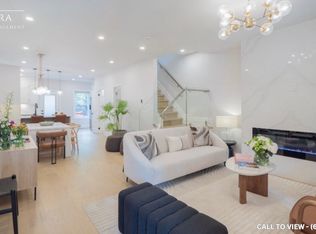
Welcome To This Spacious And Well-Maintained Lovely lovely 2 1/2-storey, 3+1Bedroom Semi-Detached Home Located In The Highly Sought-After North Riverdale Community. Featuring Hardwood Flooring this Charming Residence Offers A Bright And Functional Layout Designed For Comfortable Family Living. The Eat-In Kitchen Features Generous Cabinetry, Ceramic Flooring, And Sliding Glass Doors Leading To A Large Deck Overlooking The Private Fenced Backyard-Perfect For Entertaining Guests Or Relaxing Outdoors. Bright Principal Rooms, Comfortable Bedrooms, And A Practical Floor Plan Provide The Ideal Setting For Everyday Living. Situated In An Unbeatable, Family-Friendly Neighbourhood With A Strong Sense Of Community, This Home Is Just Steps To Parks, Schools, Shopping, Transit, And Dining. Enjoy Close Proximity To Withrow Park And Riverdale Park, As Well As The Vibrant Shops, Cafés, And Restaurants Along Danforth Avenue And Queen Street East. Convenient Access To TTC Transit, Including Broadview Station And Nearby Streetcar Routes (504, 505, And 506), Makes Commuting Downtown Quick And Easy. Offering Exceptional Connectivity, The Home Is Also Conveniently Located Near The Don Valley Parkway, Gardiner Expressway, Lake Shore Boulevard, And The Scenic Don Valley Trails. Situated In One Of Toronto's Most Desirable Neighbourhoods, Known For Strong Demand, Outstanding Walkability, And Family-Friendly Appeal, This Property Presents An Excellent Opportunity For Families, Professionals, And Investors Seeking Long-Term Value And Growth Potential.
For sale
C$1,349,000
56 Sparkhall Ave, Toronto, ON M4K 1G6
4beds
1baths
Single Family Residence
Built in ----
1,731 Square Feet Lot
$-- Zestimate®
C$--/sqft
C$-- HOA
What's special
Spacious and well-maintainedHardwood flooringBright and functional layoutEat-in kitchenGenerous cabinetryCeramic flooringPrivate fenced backyard
- 23 hours |
- 12 |
- 0 |
Zillow last checked:
Listing updated:
Listed by:
HOMELIFE/FUTURE REALTY INC.
Source: TRREB,MLS®#: E13698268 Originating MLS®#: Toronto Regional Real Estate Board
Originating MLS®#: Toronto Regional Real Estate BoardFacts & features
Interior
Bedrooms & bathrooms
- Bedrooms: 4
- Bathrooms: 1
Primary bedroom
- Level: Second
- Dimensions: 4.57 x 3.96
Bedroom 2
- Level: Second
- Dimensions: 3.66 x 3.05
Bedroom 3
- Level: Second
- Dimensions: 3.05 x 2.6
Bedroom 4
- Level: Third
- Dimensions: 3.96 x 3.66
Breakfast
- Level: Main
- Dimensions: 2.44 x 2.44
Dining room
- Level: Main
- Dimensions: 3.36 x 4.42
Kitchen
- Level: Main
- Dimensions: 4.56 x 3.36
Living room
- Level: Main
- Dimensions: 4.57 x 4.57
Heating
- Baseboard, Electric
Cooling
- None
Features
- Separate Hydro Meter
- Flooring: Carpet Free
- Basement: Full,Unfinished
- Has fireplace: No
Interior area
- Living area range: 1100-1500 null
Video & virtual tour
Property
Parking
- Parking features: None
Features
- Stories: 2.5
- Patio & porch: Porch
- Exterior features: Privacy
- Pool features: None
- Has view: Yes
- View description: Clear
- Waterfront features: None
Lot
- Size: 1,731 Square Feet
- Features: Fenced Yard, Hospital, Park, Public Transit, School, Irregular Lot
Details
- Parcel number: 210660094
Construction
Type & style
- Home type: SingleFamily
- Property subtype: Single Family Residence
Materials
- Brick
- Foundation: Concrete
- Roof: Asphalt Shingle
Utilities & green energy
- Sewer: Sewer
- Water: Comm Well
Community & HOA
Location
- Region: Toronto
Financial & listing details
- Annual tax amount: C$7,258
- Date on market: 8/20/2026
Price history
Price history is unavailable.
Public tax history
Tax history is unavailable.
Climate risks
Neighborhood: North Riverdale
Nearby schools
GreatSchools rating
No schools nearby
We couldn't find any schools near this home.
- C$--1 bd1 ba-- sqft41 Ingham Ave, Toronto, ON M4K2W6Off Market
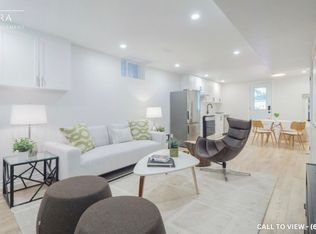
- C$--4 bd3 ba1.6k sqft18 Millbrook Cres #1, Toronto, ON M4K1H3Off Market
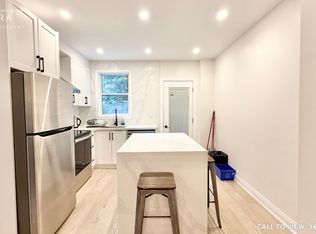
- C$--1 bd1 ba750 sqft18 Millbrook Cres #2, Toronto, ON M4K1H3Off Market
- C$--3 bd2 ba850 sqft36 Tennis Cres #1, Toronto, ON M4K1J3Off Market
- C$1,839-- bd1 ba425 sqft9 Tennis Cres #C19, Toronto, ON M4K1J4For Rent
- C$--4 bd3 ba2.2k sqft56 Withrow Ave #1A, Toronto, ON M4K1C9Off Market
- C$16,4994 bd4 ba-- sqft15 Albemarle Ave, Toronto, ON M4K1H6For Rent
- C$1,650-- bd1 ba-- sqft553 Broadview Ave, Toronto, ON M4K2N7For Rent
Similar homes
- C$1,329,9004 bd4 ba-- sqft54 Chatham Ave, Toronto, ON M4J 1K6For Sale
 MLS ID #E13701530, FOREST HILL REAL ESTATE INC.. TRREB
 - C$1,215,0003 bd2 ba-- sqft38 Boultbee Ave, Toronto, ON M4J 1A8For Sale
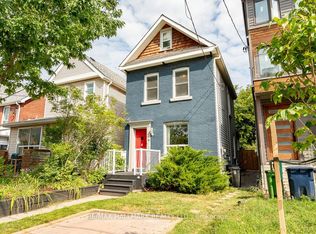 MLS ID #E13696144, RE/MAX HALLMARK REALTY LTD.. TRREB
 - C$1,198,0004 bd3 ba-- sqft831 Pape Ave, Toronto, ON M4K 3T4For Sale
 MLS ID #E13689026, JDL REALTY INC.. TRREB
 - C$1,499,0003 bd2 ba-- sqft83 Condor Ave, Toronto, ON M4J 3M7For Sale
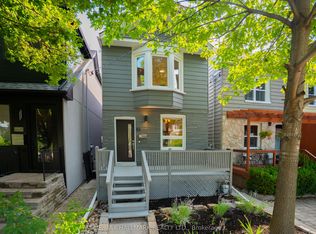 MLS ID #E13691984, RE/MAX HALLMARK REALTY LTD.. TRREB
 - C$1,499,0003 bd2 ba-- sqft171 Langford Ave, Toronto, ON M4J 3E7For SaleMLS ID #E13700166, RE/MAX EXCEL REALTY LTD.. TRREB
- C$1,348,0004 bd3 ba-- sqft21 Pretoria Ave, Toronto, ON M4K 1T2For SaleMLS ID #E12977372, HOME STANDARDS BRICKSTONE REALTY. TRREB
- C$1,149,0003 bd4 ba-- sqft241 Langley Ave, Toronto, ON M4K 1C1For SaleMLS ID #E13690344, SAGE REAL ESTATE LIMITED. TRREB
- C$1,180,0005 bd3 ba-- sqft182 Boulton Ave, Toronto, ON M4M 2J9For SaleMLS ID #E13678934, RealtyAI Plus Inc.. TRREB
- C$998,0003 bd2 ba-- sqft966 Dundas St E, Toronto, ON M4M 1R5For SaleMLS ID #E13685680, AIMHOME REALTY INC.. TRREB
- C$1,350,0003 bd2 ba-- sqft318 Sumach St, Toronto, ON M5A 3K5For SaleMLS ID #C13606626, HARVEY KALLES REAL ESTATE LTD.. TRREB
- C$1,199,0004 bd3 ba-- sqft906 Logan Ave, Toronto, ON M4K 3E4For SaleMLS ID #E13598636, RE/MAX ULTIMATE REALTY INC.. TRREB
- C$1,278,0004 bd3 ba-- sqft56 Mortimer Ave, Toronto, ON M4K 2A1For SaleMLS ID #E13495152, HOMELIFE TOP STAR REALTY INC.. TRREB
- C$1,398,0002 bd2 ba-- sqft1173 Dundas St E #226, Toronto, ON M4M 3P1For SaleMLS ID #E13699236, RE/MAX HALLMARK REALTY LTD.. TRREB
- C$1,749,9994 bd4 ba-- sqft93 Eaton Ave, Toronto, ON M4J 2Z4For SaleMLS ID #E13682870, SOTHEBY'S INTERNATIONAL REALTY CANADA. TRREB
- C$1,635,0004 bd4 ba-- sqft169 Jones Ave #2, Toronto, ON M4M 3A2For SaleMLS ID #E13698916, ROYAL LEPAGE REAL ESTATE SERVICES LTD.. TRREB
- C$1,249,0004 bd4 ba-- sqft57 Jones Ave, Toronto, ON M4M 3A2New ConstructionMLS ID #E12986364, RE/MAX REAL ESTATE CENTRE INC.. TRREB
- C$1,599,0003 bd4 ba-- sqft22 Harriet St, Toronto, ON M4L 2E9For SaleMLS ID #E13676818, RE/MAX HALLMARK REALTY LTD.. TRREB
- C$1,488,0005 bd3 ba-- sqft121 Sammon Ave, Toronto, ON M4J 1Y9For SaleMLS ID #E13513528, SUNSHINE REALTY BROKERAGE INC.. TRREB
- C$1,249,0002 bd2 ba-- sqft52 1/2 West Ave W, Toronto, ON M4M 2L8For SaleMLS ID #E13590784, CHESTNUT PARK REAL ESTATE LIMITED. TRREB
- C$875,0002 bd1 ba-- sqft111 Jones Ave, Toronto, ON M4M 2Z7For SaleMLS ID #E13689954, REAL ESTATE HOMEWARD. TRREB
