An 1880s Victorian mews cottage tucked away on one of Cabbagetown's most enchanting cobblestone lanes. 10 Sackville Place is a rare urban hideaway-quiet, private and rich in heritage character, yet thoughtfully updated for contemporary living. Wide-plank pine floors, high ceilings, traditional Ridley wood windows and an overhead skylight bring warmth and light to the main floor. The spacious kitchen, with updated appliances, abundant storage, generous prep space and soaring ceiling, is the natural heart of the home. Upstairs, two bright bedrooms share a four-piece bath, with the primary comfortably accommodating a king-size bed. A private terrace and curated raised garden off the kitchen create an intimate outdoor retreat. Crucially, 10 Sackville Place features a rare side walkway-providing direct, convenient exterior access for bicycles and waste management. Complete with an updated HVAC system, tankless water heater, and lower-level laundry and storage, this home sits just steps from Riverdale Farm, Wellesley Park, Don Valley trails, and Parliament Street's vibrant dining scene, along with multiple TTC routes. A truly special home in an exceptional setting.
For sale
C$1,125,000
10 Sackville Pl, Toronto, ON M4X 1A4
2beds
1baths
Townhouse
Built in ----
883 Square Feet Lot
$-- Zestimate®
C$--/sqft
C$-- HOA
What's special
Wide-plank pine floorsHigh ceilingsTraditional ridley wood windowsSpacious kitchenUpdated appliancesAbundant storageGenerous prep space
- 3 days
- 20
- 2
Zillow last checked:
Listing updated:
Listed by:
CHESTNUT PARK REAL ESTATE LIMITED
Source: TRREB,MLS®#: C13715728 Originating MLS®#: Toronto Regional Real Estate Board
Originating MLS®#: Toronto Regional Real Estate BoardFacts & features
Interior
Bedrooms & bathrooms
- Bedrooms: 2
- Bathrooms: 1
Primary bedroom
- Level: Second
- Dimensions: 4.37 x 3.58
Bedroom 2
- Level: Second
- Dimensions: 3.15 x 2.64
Dining room
- Level: Main
- Dimensions: 6.71 x 3.56
Kitchen
- Level: Main
- Dimensions: 3.63 x 3.15
Living room
- Level: Main
- Dimensions: 6.71 x 3.56
Heating
- Forced Air, Gas
Cooling
- Central Air
Appliances
- Included: Instant Hot Water
Features
- Flooring: Carpet Free
- Basement: Unfinished
- Has fireplace: No
Interior area
- Living area range: 700-1100 null
Property
Features
- Stories: 2
- Pool features: None
Lot
- Size: 883 Square Feet
Details
- Parcel number: 210840318
- Other equipment: Ventilation System
Construction
Type & style
- Home type: Townhouse
- Property subtype: Townhouse
Materials
- Stucco (Plaster), Cedar
- Foundation: Poured Concrete, Wood Frame
- Roof: Asphalt Rolled
Utilities & green energy
- Sewer: Sewer
Community & HOA
Location
- Region: Toronto
Financial & listing details
- Annual tax amount: C$6,107
- Date on market: 8/26/2026
Price history
Price history is unavailable.
Public tax history
Tax history is unavailable.
Climate risks
Neighborhood: Cabbagetown
Nearby schools
GreatSchools rating
No schools nearby
We couldn't find any schools near this home.

Similar homes
- C$1,100,0004 bd2 ba-- sqft35 Memorial Park Ave, Toronto, ON M4J 2J7For Sale
 MLS ID #E13713054, REAL ESTATE HOMEWARD. TRREB
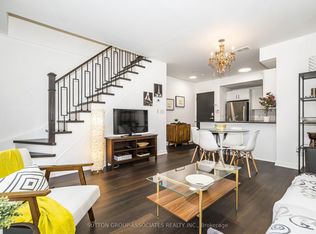
 - C$963,9002 bd2 ba-- sqft539 Jarvis St #Penthouse 7, Toronto, ON M4Y 2H7For Sale
 MLS ID #C13697622, SUTTON GROUP-ASSOCIATES REALTY INC.. TRREB
 - C$1,190,0004 bd2 ba-- sqft220 Westmount Ave, Toronto, ON M6E 3M8For Sale
 MLS ID #C13715250, KELLER WILLIAMS REFERRED URBAN REALTY. TRREB
 - C$1,099,0002 bd2 ba-- sqft123 Hamilton St, Toronto, ON M4M 2C7For Sale
 MLS ID #E13462958, BOSLEY REAL ESTATE LTD.. TRREB
