If Privacy, Parking, And Your Own Backyard Are Your Priorities, Look No Further. 46 Richard Ave Is The Perfect Home For You. This Fully Detached Bungalow Is Nestled On A Quiet, Family-Friendly Tree-Lined Street At Greenwood & Gerrard, Just Steps Away From Beautiful Greenwood Park, A Farmers Market, Multicultural Cuisine, And Other Big-City Amenities. Freshly Painted Throughout, It Features A Modern Kitchen With Stainless Steel Appliances, A Quartz Countertop, And A Breakfast Bar. The Open-Concept Living Space Boasts Hardwood Floors And Pot Lights Throughout. Enjoy A Private Driveway With Ample Parking Space, And Relax In Your Amazing Backyard Complete With A Wood Garden Shed. The Finished Basement Offers A Separate Side Entrance, A Second Kitchen, A Recreation Room, A Laundry/Furnace Room, And Plenty Of Storage. Don't Miss Out! Join Us For An Open House on Saturday, August 29th, and Sunday, August 30th, from 1-4 p.m.
For sale
C$999,999
46 Richard Ave, Toronto, ON M4L 1W9
2beds
2baths
Single Family Residence
Built in ----
3,207 Square Feet Lot
$-- Zestimate®
C$--/sqft
C$-- HOA
What's special
Fully detached bungalowQuiet family-friendly tree-lined streetFreshly painted throughoutQuartz countertopBreakfast barOpen-concept living spaceHardwood floors
- 16 hours
- 7
- 0
Zillow last checked:
Listing updated:
Listed by:
SUTTON GROUP OLD MILL REALTY INC.
Source: TRREB,MLS®#: E13723220 Originating MLS®#: Toronto Regional Real Estate Board
Originating MLS®#: Toronto Regional Real Estate BoardFacts & features
Interior
Bedrooms & bathrooms
- Bedrooms: 2
- Bathrooms: 2
Primary bedroom
- Level: Main
- Dimensions: 3.66 x 3.05
Bedroom 2
- Level: Main
- Dimensions: 2.57 x 2.87
Dining room
- Level: Main
- Dimensions: 6.12 x 3.1
Kitchen
- Level: Main
- Dimensions: 2.72 x 2.54
Kitchen
- Level: Basement
- Dimensions: 2.87 x 2.77
Laundry
- Level: Basement
- Dimensions: 6.76 x 2.31
Living room
- Level: Main
- Dimensions: 6.12 x 3.1
Heating
- Baseboard, Electric
Cooling
- None
Features
- Primary Bedroom - Main Floor
- Basement: Finished,Separate Entrance
- Has fireplace: No
Interior area
- Living area range: 700-1100 null
Property
Parking
- Total spaces: 3
- Parking features: Private
Features
- Patio & porch: Enclosed
- Pool features: None
- Waterfront features: None
Lot
- Size: 3,207 Square Feet
- Features: Public Transit, Park, School, Rectangular Lot
Details
- Additional structures: Shed
- Parcel number: 210370338
Construction
Type & style
- Home type: SingleFamily
- Architectural style: Bungalow
- Property subtype: Single Family Residence
Materials
- Brick
- Foundation: Concrete, Concrete Block
- Roof: Asphalt Shingle
Utilities & green energy
- Sewer: Sewer
Community & HOA
Community
- Security: None
Location
- Region: Toronto
Financial & listing details
- Annual tax amount: C$4,933
- Date on market: 8/28/2026
Price history
Price history is unavailable.
Public tax history
Tax history is unavailable.
Climate risks
Neighborhood: Greenwood
Nearby schools
GreatSchools rating
No schools nearby
We couldn't find any schools near this home.


Similar homes
- C$988,0003 bd2 ba-- sqft43 Fairford Ave, Toronto, ON M4L 2J9For Sale
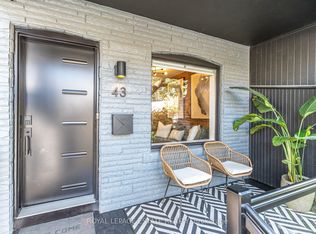 MLS ID #E13708374, ROYAL LEPAGE ESTATE REALTY. TRREB
 - C$1,099,0004 bd3 ba-- sqft189 Greenwood Ave, Toronto, ON M4L 2P8For Sale
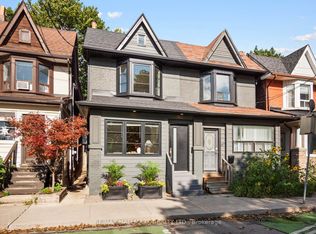 MLS ID #E13713130, RE/MAX HALLMARK REALTY LTD.. TRREB
 - C$999,0004 bd4 ba-- sqft76 Pape Ave, Toronto, ON M4M 2V6For Sale
 MLS ID #E13720526, RE/MAX HALLMARK REALTY LTD.. TRREB
 - C$1,099,0002 bd2 ba-- sqft108 Knox Ave, Toronto, ON M4L 2P2For Sale
 MLS ID #E13710772, RE/MAX HALLMARK REALTY LTD.. TRREB
