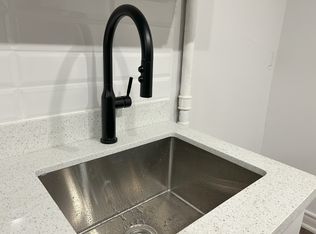
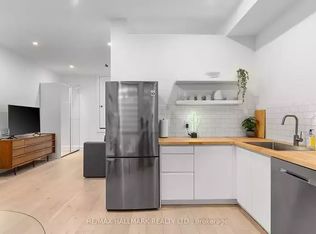
Modern and private one-bedroom condominium in boutique East Village Leslieville. This upgraded end unit features contemporary designer finishes throughout, including engineered hardwood flooring, a sleek kitchen with quartz countertops, custom cabinetry, and thoughtfully selected designer details. Expansive south-facing windows flood the space with natural light. Enjoy outdoor living on the large 112 sq. ft. ground-floor patio with unobstructed southern exposure and peaceful backyard views, complete with a gas BBQ hookup. Ideally located just steps to Leslieville shops, the farmers' market, Michelin Guide-listed restaurants, streetcar access, live music venues, parks.
For sale
C$429,000
1321 Gerrard St E #10, Toronto, ON M4L 1Y8
1beds
1baths
Townhouse
Built in ----
-- sqft lot
$-- Zestimate®
C$--/sqft
C$282/mo HOA
What's special
Contemporary designer finishes throughoutEngineered hardwood flooringCustom cabinetryThoughtfully selected designer detailsUnobstructed southern exposurePeaceful backyard viewsGas bbq hookup
- 182 days
- 27
- 4
Zillow last checked:
Listing updated:
Listed by:
CMI REAL ESTATE INC.
Source: TRREB,MLS®#: E12994756 Originating MLS®#: Toronto Regional Real Estate Board
Originating MLS®#: Toronto Regional Real Estate BoardFacts & features
Interior
Bedrooms & bathrooms
- Bedrooms: 1
- Bathrooms: 1
Primary bedroom
- Description: Primary Bedroom
- Level: Main
- Area: 12.26 Square Meters
- Area source: Other
- Dimensions: 4.02 x 3.05
Bedroom
- Level: Main
- Dimensions: 4.07 x 2.04
Kitchen
- Description: Kitchen
- Level: Main
- Area: 23.28 Square Meters
- Area source: Other
- Dimensions: 5.79 x 4.02
Living room
- Description: Living Room
- Level: Main
- Area: 23.28 Square Meters
- Area source: Other
- Dimensions: 5.79 x 4.02
Heating
- Forced Air, Gas
Cooling
- Central Air
Appliances
- Laundry: In-Suite Laundry
Features
- None
- Basement: None
- Has fireplace: No
Interior area
- Living area range: 500-599 null
Video & virtual tour
Property
Parking
- Parking features: Underground
- Has garage: Yes
Features
- Exterior features: Terrace Balcony
Lot
- Features: Park, Public Transit, School
Details
- Parcel number: 766560014
Construction
Type & style
- Home type: Townhouse
- Architectural style: Bungalow
- Property subtype: Townhouse
- Attached to another structure: Yes
Materials
- Brick Front, Other
Community & HOA
HOA
- Amenities included: BBQs Allowed, Party Room/Meeting Room, Rooftop Deck/Garden, Visitor Parking
- Services included: Common Elements Included, Building Insurance Included, Parking Included, Water Included
- HOA fee: C$282 monthly
- HOA name: TSCC
Location
- Region: Toronto
Financial & listing details
- Annual tax amount: C$2,518
- Date on market: 4/14/2026
Price history
Price history is unavailable.
Public tax history
Tax history is unavailable.
Climate risks
Neighborhood: Greenwood
Nearby schools
GreatSchools rating
No schools nearby
We couldn't find any schools near this home.


Similar homes
- C$488,0001 bd1 ba-- sqft215 Wynford Dr #2307, Toronto, ON M3C 3P5For Sale
 MLS ID #C13877484, KELLER WILLIAMS REFERRED URBAN REALTY. TRREB
 - C$428,0001 bd1 ba-- sqftScenic on Eglinton, Toronto, ON M4G 0B7For Sale
 MLS ID #C13758042, REAL ESTATE HOMEWARD. TRREB
 - C$589,0002 bd1 ba-- sqft716 Kingston Rd Unit 304, Toronto, ON M4E 1R7For Sale
 MLS ID #E14004224, REAL ESTATE HOMEWARD. TRREB
 - C$495,0001 bd1 ba-- sqft2055 Danforth Ave #903, Toronto, ON M4C 1J8For Sale
 MLS ID #E13841458, SAM MCDADI REAL ESTATE INC.. TRREB
