Welcome to 46 Corley Ave, a beautifully updated home on a quiet, tree-lined, family-friendly street in the heart of the Upper Beaches. Just steps to Cassels Park & Playground, highly regarded schools, and neighbourhood shops, cafes & restaurants. This semi-detached home offers 2 bedrooms plus den, 2 bathrooms, and a finished basement. The main level welcomes you with an enclosed foyer, with big bright windows, a built-in mudroom shelf w/ coat hooks, coat closet, and a glass-panelled door to the front deck. Set above street level and framed by the surrounding treetops, the deck offers a private spot for your morning coffee, while the south-facing front yard adds curb appeal with tiered wood retaining walls & solar lighting. Engineered wood & luxury vinyl plank flooring runs throughout for a warm, cohesive feel, while high ceilings add a bright, airy quality. The living room is framed by an open staircase to the 2nd level and cozy built-in shelving, while the dining room and kitchen flow seamlessly together. The kitchen features crisp white cabinetry with glass-front uppers, stainless steel stove, range hood & built-in dishwasher, and a large window above the sink. Walk out to the private, fenced backyard with wood deck, lattice privacy screening, mature shade trees, planter box, and storage shed - plenty of space to relax or fire up the BBQ and entertain! Upstairs, the primary bedroom offers a large south-facing window and a generous closet. The second bedroom connects to a versatile den, which offers flexible use as a nursery, home office, or walk-in closet, with a bank of windows for natural light. The level is complete with a beautifully renovated bathroom, featuring a glass-enclosed shower with subway tile surround and built-in bench. All this and a finished basement with a family/rec room featuring an exposed brick accent wall, built-in shelving, and pot lights, plus a renovated 2-piece bathroom and utility room with storage and laundry.
For sale
C$879,000
46 Corley Ave, Toronto, ON M4E 1T9
2beds
2baths
Single Family Residence
Built in ----
1,015 Square Feet Lot
$-- Zestimate®
C$--/sqft
C$-- HOA
What's special
Enclosed foyerBig bright windowsCoat closetTiered wood retaining wallsSolar lightingCozy built-in shelvingLattice privacy screening
- 1 day |
- 52 |
- 7 |
Zillow last checked:
Listing updated:
Listed by:
ROYAL LEPAGE SIGNATURE REALTY
Source: TRREB,MLS®#: E13706656 Originating MLS®#: Toronto Regional Real Estate Board
Originating MLS®#: Toronto Regional Real Estate BoardFacts & features
Interior
Bedrooms & bathrooms
- Bedrooms: 2
- Bathrooms: 2
Heating
- Radiant, Gas
Cooling
- Wall Unit(s)
Appliances
- Included: Water Heater Owned
Features
- Basement: Finished
- Has fireplace: No
Interior area
- Living area range: 700-1100 null
Video & virtual tour
Property
Parking
- Parking features: None
Features
- Stories: 2
- Pool features: None
- Waterfront features: None
Lot
- Size: 1,015 Square Feet
Details
- Additional structures: Garden Shed
- Parcel number: 210170112
Construction
Type & style
- Home type: SingleFamily
- Property subtype: Single Family Residence
- Attached to another structure: Yes
Materials
- Brick Front, Insulbrick
- Foundation: Brick
- Roof: Shingle,Flat
Utilities & green energy
- Sewer: Sewer
Community & HOA
Location
- Region: Toronto
Financial & listing details
- Annual tax amount: C$4,143
- Date on market: 8/24/2026
Price history
Price history is unavailable.
Public tax history
Tax history is unavailable.
Climate risks
Neighborhood: East End
Nearby schools
GreatSchools rating
No schools nearby
We couldn't find any schools near this home.
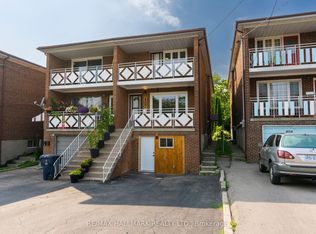
- C$1,500-- bd1 ba-- sqft402 Kingston Rd, Toronto, ON M4L1T9For Rent
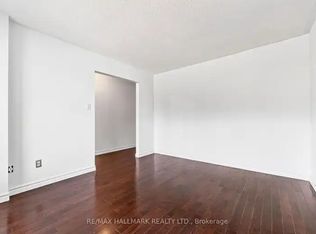
- C$--2 bd1 ba800 sqft402 Kingston Rd #1A, Toronto, ON M4L1T9Off Market
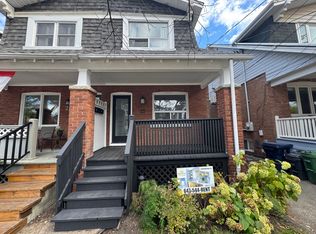
- C$--2 bd1 ba1.1k sqft25 Firstbrooke Rd #25, Toronto, ON M4E2L2Off Market
- C$--2 bd1 ba1.1k sqft25 Firstbrooke Rd #2, Toronto, ON M4E2L2Off Market

- C$--1 bd1 ba592 sqft619 Woodbine Ave #311, Toronto, ON M4E2J2Off Market
- C$--1 bd1 ba615 sqft619 Woodbine Ave #202, Toronto, ON M4E2J2Off Market
- C$--1 bd1 ba616 sqft619 Woodbine Ave #210, Toronto, ON M4E2J2Off Market
- C$--1 bd1 ba616 sqft619 Woodbine Ave #1-BEDROOM, Toronto, ON M4E2J2Off Market
Similar homes
- C$949,9003 bd2 ba-- sqft213 Oakcrest Ave, Toronto, ON M4C 1B8For Sale
 MLS ID #E13706374, SOTHEBY'S INTERNATIONAL REALTY CANADA. TRREB
 - C$919,0003 bd2 ba-- sqft218 Gledhill Ave, Toronto, ON M4C 5L1For Sale
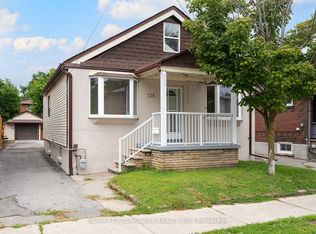 MLS ID #E13710726, RE/MAX CROSSROADS REALTY INC.. TRREB
 - C$949,0003 bd2 ba-- sqft2375 Gerrard St E, Toronto, ON M4E 2E7For Sale
 MLS ID #E13710370, FOREST HILL REAL ESTATE INC.. TRREB
 - C$988,0003 bd2 ba-- sqft43 Fairford Ave, Toronto, ON M4L 2J9For Sale
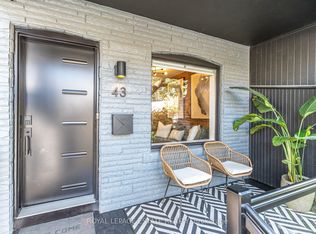 MLS ID #E13708374, ROYAL LEPAGE ESTATE REALTY. TRREB
 - C$898,9003 bd1 ba-- sqft259 Woodbine Ave, Toronto, ON M4L 3P3For SaleMLS ID #E13688554, RE/MAX REALTRON REALTY INC.. TRREB
- C$949,9003 bd2 ba-- sqft79 King Edward Ave, Toronto, ON M4C 5J5For SaleMLS ID #E13675970, RE/MAX WEST REALTY INC.. TRREB
- C$1,150,0004 bd3 ba-- sqft47 Glenmore Rd, Toronto, ON M4L 3M2For SaleMLS ID #E13695826, RE/MAX HALLMARK REALTY LTD.. TRREB
- C$897,0002 bd2 ba-- sqft332 Woodfield Rd, Toronto, ON M4L 2X1For SaleMLS ID #E13477898, PROPERTY.CA INC.. TRREB
- C$799,9002 bd1 ba-- sqft147 Chisholm Ave, Toronto, ON M4C 4V9For SaleMLS ID #E13689060, RE/MAX HALLMARK REALTY LTD.. TRREB
- C$799,0004 bd3 ba-- sqft287 Kingston Rd, Toronto, ON M4L 1T6For SaleMLS ID #E13683882, RE/MAX HALLMARK RICHARDS GROUP REALTY LTD.. TRREB
- C$550,0003 bd1 ba-- sqft384 Coxwell Ave, Toronto, ON M4L 3B7For SaleMLS ID #E13708344, CENTURY 21 GREEN REALTY INC.. TRREB
- C$999,9993 bd2 ba-- sqft115 Coleman Ave, Toronto, ON M4C 1P9For SaleMLS ID #E13680480, IQI GLOBAL REAL ESTATE. TRREB
- C$799,0003 bd2 ba-- sqft741 Milverton Blvd, Toronto, ON M4C 1Y3For SaleMLS ID #E13631214, MODERN SOLUTION REALTY INC.. TRREB
- C$948,0002 bd2 ba-- sqft43 King Edward Ave, Toronto, ON M4C 5J5For SaleMLS ID #E13127550, RE/MAX REALTRON ELI BAKHTIARI TEAM REALTY. TRREB
- C$1,100,0003 bd2 ba-- sqft280 Kenilworth Ave, Toronto, ON M4L 3S8For SaleMLS ID #E13585472, RIGHT AT HOME REALTY INC.. TRREB
- C$599,0002 bd2 ba-- sqftCarmelina, Toronto, ON M4C 1J8For SaleMLS ID #E13707220, RE/MAX ULTIMATE REALTY INC.. TRREB
- C$1,135,0003 bd3 ba-- sqft7 Heyworth Cres, Toronto, ON M4E 1T6For SaleMLS ID #E13617390, RE/MAX ROUGE RIVER REALTY LTD.. TRREB
- C$949,9003 bd1 ba-- sqft212 Lawlor Ave, Toronto, ON M4E 3M1For SaleMLS ID #E13641182, ROYAL LEPAGE ESTATE REALTY. TRREB
- C$939,0002 bd2 ba-- sqft294 Cedarvale Ave, Toronto, ON M4C 4K4For SaleMLS ID #E13141640, KELLER WILLIAMS ADVANTAGE REALTY. TRREB
- C$899,0002 bd2 ba-- sqft1765 Queen St E #213, Toronto, ON M4L 3Z2For SaleMLS ID #E13608642, UNION REALTY BROKERAGE INC.. TRREB
