Welcome to this beautifully updated 4 bedroom semi-detached home with a detached 2-car garage and a self-contained finished basement, ideally located in East York's vibrant Danforth Village; one of Toronto's most family-oriented and convenient neighbourhoods. Meticulously renovated with exceptional attention to detail, this home blends timeless character with modern comfort and functionality. The bright, open-concept main floor is ideal for everyday living and entertaining, featuring gleaming hardwood floors, pot lights, a gas fireplace and abundant natural light. Timeless exposed brick walls add warmth, character, and an artistic backdrop throughout. At the heart of the home is a stunning designer kitchen and true cook's dream, featuring custom cabinetry, premium stainless-steel appliances, generous counter space, abundant storage, and a large centre island topped with elegant Caesarstone quartz. A convenient dedicated laundry nook with washer/dryer completes the main level. Upstairs, all 3 bedrooms are generously proportioned. The spacious primary bedroom showcases exposed brick and offers a peaceful retreat. The finished basement adds exceptional versatility and value, offering a separate entrance, modern kitchen with stainless-steel appliances including gas stove, dishwasher and full-size refrigerator, 4-piece bathroom, bedroom, comfortable living area, its own washer/dryer, and ample storage. Ideal as a family lounge, home theatre, playroom, gym, office, in-law suite, or rental unit. A large cantina/storage room provides even more valuable storage. Step outside to your private backyard; an extension of your living space for entertaining, gardening, or relaxing. The detached 2-car garage, conveniently accessed via the laneway, adds tremendous value. Updated mechanicals include new electrical wiring and panel, A/C, foam insulation, and more. Ideally situated close to parks, highly regarded schools, TTC, shopping, restaurants, and everyday amenities.Walk Score 96
For sale
C$1,099,000
485 Strathmore Blvd, Toronto, ON M4C 1N8
4beds
3baths
Single Family Residence
Built in ----
1,992 Square Feet Lot
$-- Zestimate®
C$--/sqft
C$-- HOA
What's special
Self-contained finished basementBright open-concept main floorGleaming hardwood floorsPot lightsGas fireplaceAbundant natural lightTimeless exposed brick walls
- 2 hours |
- 6 |
- 1 |
Zillow last checked:
Listing updated:
Listed by:
SOUTHVALE REALTY INC.
Source: TRREB,MLS®#: E13676476 Originating MLS®#: Toronto Regional Real Estate Board
Originating MLS®#: Toronto Regional Real Estate BoardFacts & features
Interior
Bedrooms & bathrooms
- Bedrooms: 4
- Bathrooms: 3
Primary bedroom
- Level: Upper
- Dimensions: 3.63 x 3.66
Bedroom
- Level: Basement
- Dimensions: 3.71 x 2.36
Bedroom 2
- Level: Upper
- Dimensions: 3.35 x 3.99
Bedroom 3
- Level: Upper
- Dimensions: 4.42 x 2.97
Other
- Level: Basement
- Dimensions: 1.7 x 2.16
Dining room
- Level: Main
- Dimensions: 3.56 x 2.36
Kitchen
- Level: Basement
- Dimensions: 3.48 x 2.49
Kitchen
- Level: Main
- Dimensions: 3.76 x 3.86
Living room
- Level: Main
- Dimensions: 4.65 x 5.26
Recreation
- Level: Basement
- Dimensions: 4.37 x 4.85
Heating
- Forced Air, Gas
Cooling
- Central Air
Features
- In-Law Suite, Storage
- Flooring: Carpet Free
- Basement: Finished,Apartment,Separate Entrance
- Has fireplace: Yes
- Fireplace features: Living Room, Natural Gas
Interior area
- Living area range: 1100-1500 null
Video & virtual tour
Property
Parking
- Total spaces: 2
- Parking features: Mutual
- Has garage: Yes
Features
- Stories: 2
- Patio & porch: Porch
- Exterior features: Landscaped
- Pool features: None
Lot
- Size: 1,992 Square Feet
Details
- Parcel number: 104230188
Construction
Type & style
- Home type: SingleFamily
- Property subtype: Single Family Residence
Materials
- Brick
- Foundation: Other
- Roof: Shingle
Utilities & green energy
- Sewer: Sewer
Community & HOA
Location
- Region: Toronto
Financial & listing details
- Annual tax amount: C$5,882
- Date on market: 8/14/2026
Price history
Price history is unavailable.
Public tax history
Tax history is unavailable.
Climate risks
Neighborhood: Danforth Village
Nearby schools
GreatSchools rating
No schools nearby
We couldn't find any schools near this home.
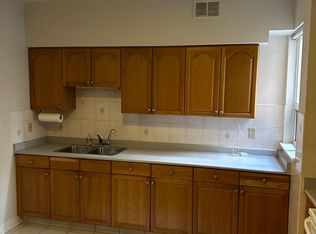
- C$--1 bd1 ba900 sqft1864 Danforth Ave #301, Toronto, ON M4C1J4Off Market
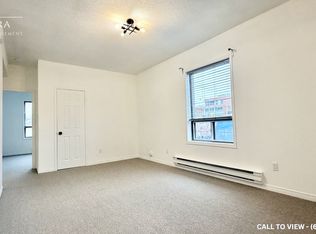
- C$--3 bd1 ba1k sqft12 Glebemount Ave #1, Toronto, ON M4C3R3Off Market
- C$2,5003 bd1 ba-- sqft1954 Danforth Ave FLOOR 2, Toronto, ON M4C1J4For Rent

- C$9203 bd1 ba1k sqft1859 Danforth Ave #1, Toronto, ON M4C1J3For Rent
- C$9503 bd1 ba1k sqft1859 Danforth Ave #2, Toronto, ON M4C1J3For Rent
- C$4,5003 bd2 ba-- sqft53 Aldridge Ave, Toronto, ON M4C3W3For Rent
- C$--1 bd2 ba575 sqft2369 Danforth Ave, Toronto, ON M4C1H8Off Market
- C$1,339,9003 bd4 ba-- sqft548 Glebeholme Blvd, Toronto, ON M4C1V4For Sale
Similar homes
- C$1,090,0004 bd5 ba-- sqft363 Strathmore Blvd, Toronto, ON M4C 1N4For Sale
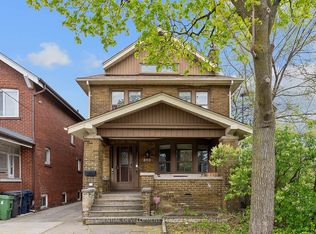 MLS ID #E13676506, RESIDENTIAL DEVELOPMENT SERVICES INC.. TRREB
 - C$1,149,0004 bd2 ba-- sqft1056 Woodbine Ave W, Toronto, ON M4C 4C5For Sale
 MLS ID #E13667172, RE/MAX REALTRON REALTY INC.. TRREB
 - C$1,099,0003 bd2 ba-- sqft222 Queensdale Ave, Toronto, ON M4C 2B2For Sale
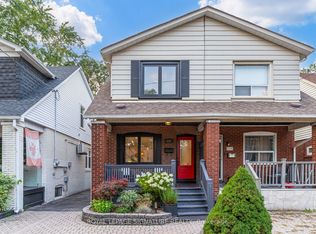 MLS ID #E13670658, ROYAL LEPAGE SIGNATURE REALTY. TRREB
 - C$1,188,0004 bd3 ba-- sqft609 Mortimer Ave, Toronto, ON M4C 2J6For Sale
 MLS ID #E13669590, HOMELIFE LANDMARK REALTY INC.. TRREB
 - C$1,099,0004 bd2 ba-- sqft40 Leroy Ave, Toronto, ON M4J 4G8For SaleMLS ID #E13671958, ROYAL LEPAGE TERREQUITY REALTY. TRREB
- C$1,065,0004 bd2 ba-- sqft283 Hiawatha Rd, Toronto, ON M4L 2Y3For SaleMLS ID #E13674350, RE/MAX REALTRON REALTY INC.. TRREB
- C$989,9003 bd2 ba-- sqft213 Oakcrest Ave, Toronto, ON M4C 1B8For SaleMLS ID #E13664546, SOTHEBY'S INTERNATIONAL REALTY CANADA. TRREB
- C$1,199,9994 bd3 ba-- sqft1 Quarry Ct, Toronto, ON M4J 5A6For SaleMLS ID #E13672818, EXP REALTY. TRREB
- C$949,9003 bd2 ba-- sqft79 King Edward Ave, Toronto, ON M4C 5J5For SaleMLS ID #E13675970, RE/MAX WEST REALTY INC.. TRREB
- C$999,0003 bd2 ba-- sqft706 Woodbine Ave, Toronto, ON M4E 2J1For SaleMLS ID #E13666420, UNION REALTY BROKERAGE INC.. TRREB
- C$899,8004 bd2 ba-- sqft159 Gillard Ave, Toronto, ON M4J 4N7For SaleMLS ID #E13666788, RE/MAX HALLMARK REALTY LTD.. TRREB
- C$1,099,0003 bd2 ba-- sqft259 Wolverleigh Blvd, Toronto, ON M4C 1S3For SaleMLS ID #E13522074, RE/MAX HALLMARK REALTY LTD.. TRREB
- C$949,0003 bd2 ba-- sqft79 Glenmount Park Rd, Toronto, ON M4E 2N1For SaleMLS ID #E13672078, RE/MAX REALTRON REALTY INC.. TRREB
- C$1,080,0003 bd2 ba-- sqft308 Springdale Blvd, Toronto, ON M4C 2A2For SaleMLS ID #E13616910, BOSLEY REAL ESTATE LTD.. TRREB
- C$999,0003 bd3 ba-- sqft761 Sammon Ave S, Toronto, ON M4C 2E6For SaleMLS ID #E13652270, GALLO REAL ESTATE LTD.. TRREB
- C$1,245,0004 bd2 ba-- sqft43 Amroth Ave, Toronto, ON M4C 4H3For SaleMLS ID #E13646358, REAL ESTATE HOMEWARD. TRREB
- C$1,239,9004 bd3 ba-- sqft1040 Woodbine Ave, Toronto, ON M4C 4C4For SaleMLS ID #E13621234, FOREST HILL REAL ESTATE INC.. TRREB
- C$1,249,0003 bd2 ba-- sqft190 Rhodes Ave, Toronto, ON M4L 3A1For SaleMLS ID #E13659570, REAL ESTATE HOMEWARD. TRREB
- C$1,099,0004 bd2 ba-- sqft898 Greenwood Ave, Toronto, ON M4J 4B8For SaleMLS ID #E13485356, RE/MAX HALLMARK RICHARDS GROUP REALTY LTD.. TRREB
- C$989,0006 bd3 ba-- sqft133 Drayton Ave, Toronto, ON M4C 3L8For SaleMLS ID #E13617432, PROPERTY.CA INC.. TRREB
